03 — ARTWORK
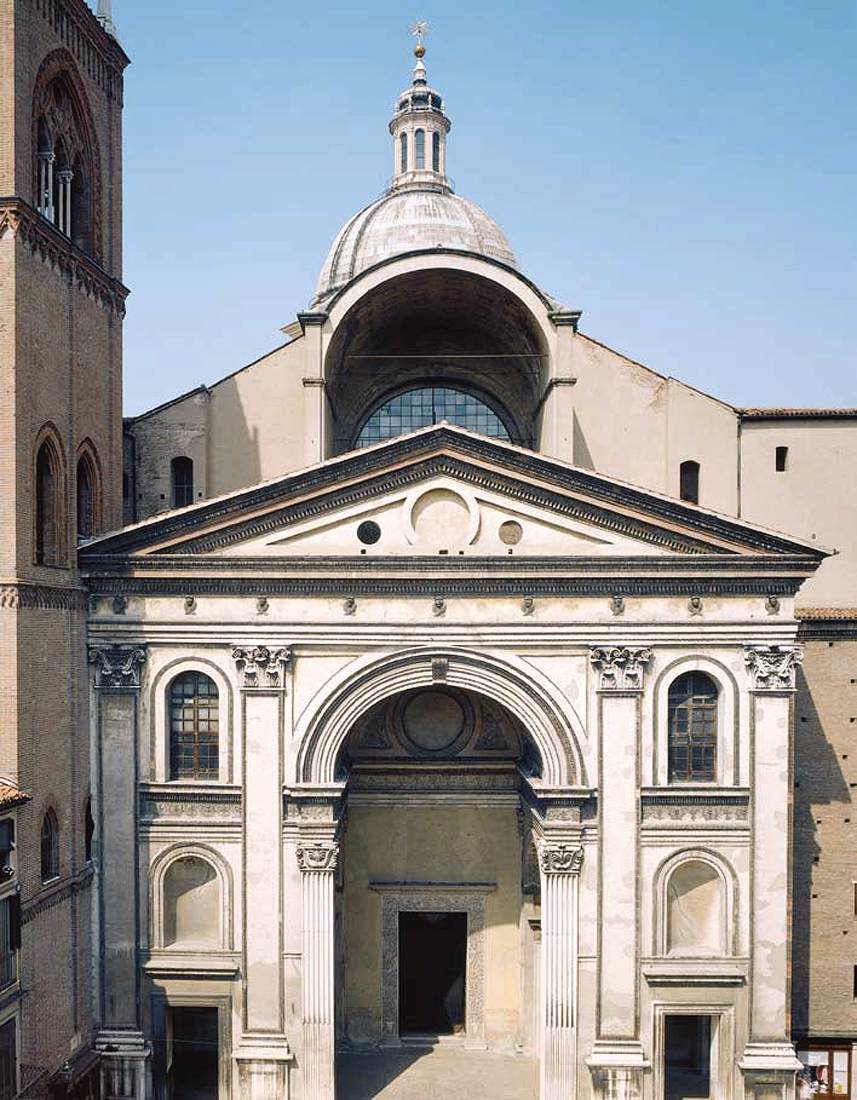
Sant'Andrea: Façade
ALBERTI, Leon Battista · 1492 →
- MEDIUM
- Photo
- TYPE
- Religious
PALETTE
HOVER OR TAP A SWATCH FOR NAME, SHARE AND HEX. SAMPLED FROM THE IMAGE — INDICATIVE, NOT A PIGMENT ANALYSIS.
DEVELOPMENT BUILD — NOT FOR PUBLIC USE. CONTRIBUTE ON GITHUB.
03 — ARTWORK
ALBERTI, Leon Battista · 1492 →
PALETTE
HOVER OR TAP A SWATCH FOR NAME, SHARE AND HEX. SAMPLED FROM THE IMAGE — INDICATIVE, NOT A PIGMENT ANALYSIS.
COMMENTARY
UNDERLINED TERMS ARE DEFINED IN THE GLOSSARY.
In 1470 Alberti produced designs for the basilicaa church building, usually facing east, with a tall main nave and two or four side aisles of lesser height. There may also be a transept between the nave and the choir, which is reserved for the clergy. Originally, the basilica was an ancient Greek administrative building, and the Romans used this form for markets and law courts; it then became a place of assembly for the early Christians, and thus a church. of Sant'Andrea in the centre of Mantua. The site was particularly important to Ludovico Gonzaga (1412-1478), marquis of the city, because it stood close by the Gonzaga palace and contained a relica part of the body of a saint, or some item connected with a saint, the object of particular veneration., the supposed Blood of Christ.
Alberti's design for the façadethe front or principal face of a building, especially one elaborately constructed; a blind façade is a façade that is purely decorative and does not relate to the structure of the building. of Sant'Andrea, like that of the Rimini Temple for Sigismondo Malatesta, draws its inspiration from Roman triumphal arches, but the Mantuan church takes the idea much further, its design at once more monumental and more complex, adapting a classicalRelating to the culture of ancient Greece and Rome (classical Antiquity). The classical world played a profoundly important role in the Renaissance, with Italian scholars, writers, and artists seeing their own period as the rebirth (the "renaissance") of classical values after the Middle Ages. The classical world was considered the golden age for the arts, literature, philosophy, and politics. Concepts of the classical, however, changed greatly from one period to the next. Roman literature provided the starting point in the 14th century, scholars patiently finding, editing and translating a wide range of texts. In the 15th century Greek literature, philosophy and art - together with the close study of the remains of Roman buildings and sculptures-expanded the concept of the classical and ensured it remained a vital source of ideas and inspiration. form rather than seeking to replicate it. The huge central archThe pointed arch is widely regarded as the main identifiable feature of Gothic architecture (distinct from the round arch of the Romanesque period). The three most common Gothic arches are the Equilateral, Lancet and Tudor. of the exterior porticoUsually open porch supported by columns or pillars on the main entrance side of a buildings. Frequently supports a pediment., with its coffered barrel vaultA ceiling that is like a continuous circular arch or tunnel, contrasted with vaults that are supported on ribs or a series of arches. Also tunnel vault., prefigures the height and vaultA roof or ceiling whose structure is based on the arch. There are a wide range of forms, including the barrel (or tunnel) vault, formed by a continuous semi-circular arch; the groin vault, formed when two barrel vaults intersect; and the rib vault, consistong of a framework of diagonal ribs supporting interlocking arches. The development of the various forms was of great structural and aesthetic importance in the development of church architecture during the Middle Ages. of the navethe main interior space of a church building. It may have parallel aisles on each side, often separated from it by pillars, and is intersected by the transept, which cuts across it at the point where the choir begins.. It is flanked by proportionately smaller openings, which also correspond to the church's internal structure, and by a giant order of paired Corinthian pilasters. Their smooth surface complements the richly coffered surfaces of the arch, while their height helps to unify the different levels of the composition. A boldly framed triangular pedimenta gable supported actually or apparently on columns. crowns the façade.
Inside the church Alberti provides excellent visibility of the high altar and its sacred relic, creating a broad, single-aisled space covered with a 18 m wide coffered barrel vault, notably the largest since classical times. To support it, he followed Roman precedent, using not columns but huge piers, between which he placed side chapels.
Alberti's careful coordination of elements throughout the entire structure, interior and exterior alike, gave Ludovico Gonzaga the distinction of being patron of the first truly monumental, classicising structure of the fifteenth century.
Of all Alberti's buildings, perhaps Sant'Andrea is the one that best fulfills the following statement by Alberti on the desirable balance between decoration and structure:
"One thing above all which a temple should have, in my opinion, is that all its visible qualities should be of such a kind that it is difficult to judge whether ... they contribute more to its grace and aptness or to its stability."
View the <a href="#" onClick="w=window.open ('/support/plans/a/alberti/mantua.html', 'newWin', 'scrollbars=yes,status=no,dependent=yes,screenX=0,screenY=0,width=400,height=600');w.opener=this;w.focus();return false">ground plan</a> of Sant'Andrea, Mantua.
@online{wga-r2a1193eb0cfecb,
  author       = {Krén, Emil and Marx, Daniel},
  title        = {Sant'Andrea: Façade by ALBERTI, Leon Battista},
  organization = {{Web Gallery of Art}},
  date         = {2026-09-13},
  url          = {https://beta.wga.hu/artists/alberti-leon-battista-r41421c84da7d48/santandrea-faade-r2a1193eb0cfecb},
  urldate      = {2026-09-13},
  langid       = {english}
}
ACCESSED 2026-09-13. REPLACE THE AUTHOR FIELD WITH THE COMMENTARY AUTHOR WHERE ONE IS NAMED.


