03 — ARTWORK
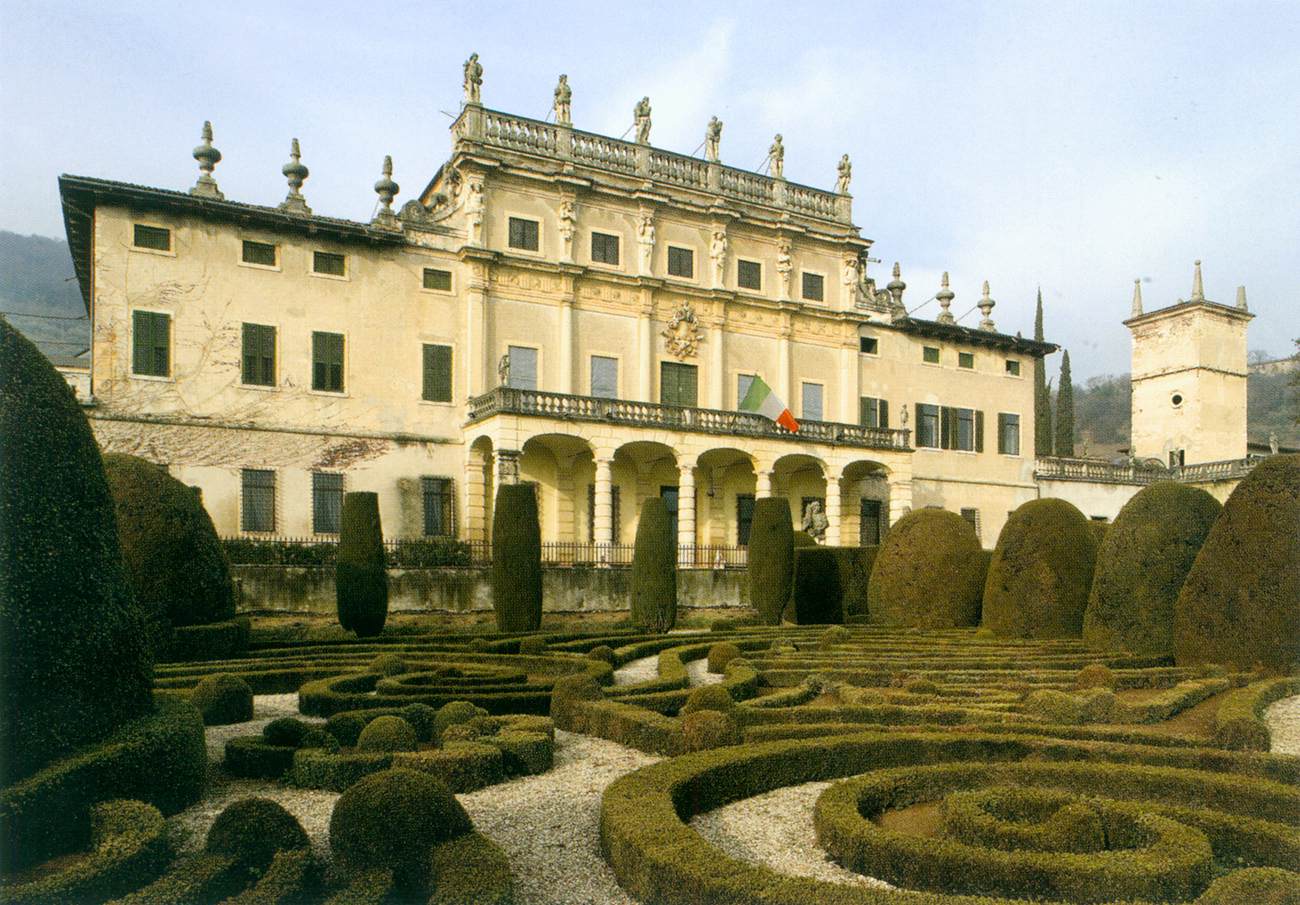
Villa Allegri: Façade
BIANCHI, Giovanni Battista · 1656 →
- MEDIUM
- Photo
- TYPE
- Other
PALETTE
HOVER OR TAP A SWATCH FOR NAME, SHARE AND HEX. SAMPLED FROM THE IMAGE — INDICATIVE, NOT A PIGMENT ANALYSIS.
DEVELOPMENT BUILD — NOT FOR PUBLIC USE. CONTRIBUTE ON GITHUB.
03 — ARTWORK
BIANCHI, Giovanni Battista · 1656 →
PALETTE
HOVER OR TAP A SWATCH FOR NAME, SHARE AND HEX. SAMPLED FROM THE IMAGE — INDICATIVE, NOT A PIGMENT ANALYSIS.
COMMENTARY
UNDERLINED TERMS ARE DEFINED IN THE GLOSSARY.
The imposing Villaa residence in the country (in Italy); villas acquired palace-like characteristics from the Renaissance onwards. Allegri complex looks out on an elaborate Italian-style garden. It was built around 1656 by the Allegri family, nobility from Verona, on the site of a preexisting sixteenth-century structure. It was designed by the Veronese architect and sculptor Giovanni Battista Bianchi. A double-ramp staircase leads to the adjoining oratoryA place where Oratorians pray or preach; a small private chapel. which was rebuilt in its current form in the early eighteenth century. In 1824 the entire property was acquired by Antonio Arvedi, a wealthy industrialist from Trento.
The main hall of the villa and the oratory was <a onclick="return OpenOther('/html/d/dorigny/louis/3/index.html')" href="/html/d/dorigny/louis/3/index.html">decorated with frescoes</a> by Louis Dorigny in c. 1719.
@online{wga-r3ef2ef825a22f4,
  author       = {Krén, Emil and Marx, Daniel},
  title        = {Villa Allegri: Façade by BIANCHI, Giovanni Battista},
  organization = {{Web Gallery of Art}},
  date         = {2026-09-09},
  url          = {https://beta.wga.hu/artists/bianchi-giovanni-battista-rde5444380340cc/villa-allegri-faade-r3ef2ef825a22f4},
  urldate      = {2026-09-09},
  langid       = {english}
}
ACCESSED 2026-09-09. REPLACE THE AUTHOR FIELD WITH THE COMMENTARY AUTHOR WHERE ONE IS NAMED.
The archive catalogues no further works by this artist.
TRY SAME COLLECTION →