03 — ARTWORK
Plans for New St Peter's in Rome
- MEDIUM
- Drawing
- TYPE
- Study
PALETTE
HOVER OR TAP A SWATCH FOR NAME, SHARE AND HEX. SAMPLED FROM THE IMAGE — INDICATIVE, NOT A PIGMENT ANALYSIS.
DEVELOPMENT BUILD — NOT FOR PUBLIC USE. CONTRIBUTE ON GITHUB.
03 — ARTWORK
PALETTE
HOVER OR TAP A SWATCH FOR NAME, SHARE AND HEX. SAMPLED FROM THE IMAGE — INDICATIVE, NOT A PIGMENT ANALYSIS.
COMMENTARY
UNDERLINED TERMS ARE DEFINED IN THE GLOSSARY.
Beginning in 1505, at first in competition with two other architects, Giuliano da Sangallo and Fra Giocondo, Bramante planned the new Basilicaa church building, usually facing east, with a tall main nave and two or four side aisles of lesser height. There may also be a transept between the nave and the choir, which is reserved for the clergy. Originally, the basilica was an ancient Greek administrative building, and the Romans used this form for markets and law courts; it then became a place of assembly for the early Christians, and thus a church. of St. Peter in Rome - his greatest work and one of the most ambitious building projects up to that date in the history of humankind. The first stone was placed on April 18, 1506. The project's site had to be cleared first of the old, crumbling Basilica of Constantine. Bramante's part in its demolition earned him the nicknames of "Maestro Ruinante" or "Master Wrecker." At the time of his death the new construction had scarcely begun to take shape.
Bramante's design, which was preferred to proposals submitted by Giuliano da Sangallo and Fra Giocondo, is represented on <a onclick="return OpenOther('/html/c/caradoss/medal1.html')" href="/html/c/caradoss/medal1.html">Caradosso's foundation medal</a> (1506; e.g. National Galleryan upper story, similar to a tribune, running along the side of a building and open on one side to the interior; in a church (basilica) above the side aisles, over the ambulatory (central-plan building) and also over the west end. The gallery was used to keep certain groups of worshippers apart (women, noblemen). of Art, Washington), and the same design, apart from some minor deviations of detail, is recorded in a half-plan drawing known as the ParchmentWriting material made from the skins of sheep or calf, less frequently pig, goat,, and other animals; it has also been used for painting, and occasionally for printing and bookbinding. Pliny says that it ewas invented in the 2nd century BC in Pergamum; hence the name parchment from the Latin pergamena (of Pergamum). Skin had been used as a writng material before this, but the refined methods of cleaning and stretching involved in making parchment enabled booth sides of a leaf to be used, leading eventually to the supplanting of the manuscript roll by the bound book. Vellum is a fine kind of parchment made from delicate skins of young (sometimes stillborn) animals. Paper began to replace parchment from about the 14th century, but parchment is still used for certain kinds of documents, and the name is often applied to high-quality writng paper. Plan (1A, Galleria degli Uffizi, Florence). The layout seems to have grown out of the ideas he had considered at Pavia CathedralThe principal church of a province or diocese, where the throne of the bishop is placed. For reasons lost to time and tradition, a cathedral always faces west - toward the setting sun. The altar is placed at the east end. The main body, or nave, of the cathedral is usually divided into one main and two side aisles. These lead up to the north and south transepts, or arms of the cross, the shape in which a cathedral is usually formed. and Santa Maria delle Grazie, namely a domed Greek crossA cross with four arms of equal length. inscribed within a square and with apses on the main axes. It is here further elaborated with four subsidiary domes on the diagonals, where the Greek-cross arrangement is repeated on a smaller scale, and with four corner towers. The centre of the design corresponds fittingly with the revered tomb of St Peter, and the multi-domed layout recalls that of earlier sepulchral churches, such as San Marco, Venice. The arrangement of the crossingthe area of a church where the nave is intersected by the transept. is a major innovation in church design, with diagonal chamfers to the massive crossing piers giving the domein architecture, hemispherical structure evolved from the arch, usually forming a ceiling or roof. a much greater diameter than the width of the arms.
In its enormous scale, Bramante's design for St Peter's was quite without precedent for a post-medieval church and relied heavily on ancient Roman bath complexes, which seem to have inspired a wholly new approach to spatial planning. Whereas during the 15th century internal spaces were conceived as a product of designing walls, in St Peter's the walls were a product of designing spaces. Through this new approach, greatly aided by Bramante's revival of Roman brick-and-concrete construction, the massive vaultA roof or ceiling whose structure is based on the arch. There are a wide range of forms, including the barrel (or tunnel) vault, formed by a continuous semi-circular arch; the groin vault, formed when two barrel vaults intersect; and the rib vault, consistong of a framework of diagonal ribs supporting interlocking arches. The development of the various forms was of great structural and aesthetic importance in the development of church architecture during the Middle Ages.-bearing walls took up the residual areas between neighbouring spaces and were hollowed out in a multitude of alcoves, arches and niches.
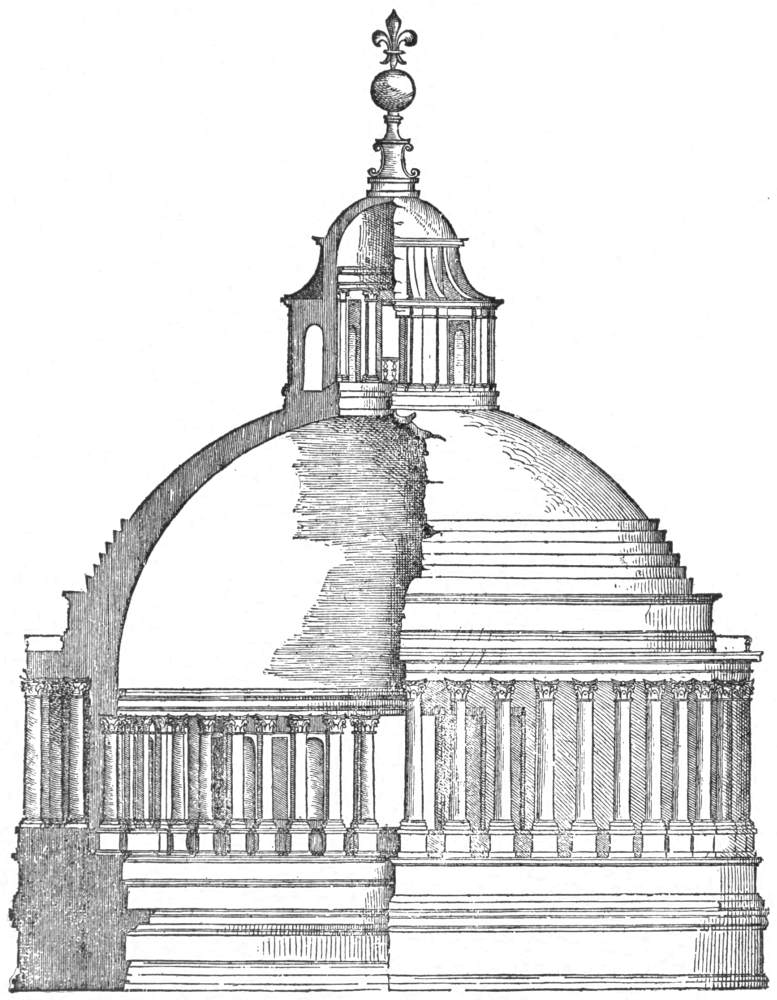
Bramante's design for the dome, with its colonnaded drumthe cylindrical or polygonal base of a dome. resembling a circular temple and its crowning lanterna windowed turret set on a dome or roof, used to provide light to the area below., is known also from a plate in Serlio (Book III). In shape (hemispherical on the inside, stepped and dishlike on the outside) as well as in size, the design abandoned contemporary practice and was closely modelled instead on the PantheonTemple built in Rome aloout 25 BC by Emperor Agrippa. Having a circular plan, and spanned by a single dome, it was one of the most distinctive and original buildings of ancient Rome.. The much greater overall size of St Peter's, however, compared with the Pantheon, was no doubt regarded as emblematic of the triumphWith growing interest from the early 14th century in the history of ancient Rome came a fascination with the city's conquests, the wars by which they were won - and the ceremony which marked their success: the victor's triumph. The knowledge that the privilege of being commemorated by one of these enormous and costly processions of warriors, loot and prisoners was given sparingly, only to the sole commander of a major victory over a foreign army of whom at least 5000 were slain, added to the glamour of the triumph. Its centrepiece was the chariot of the victor himself. Dante gave one to Beatrice in Purgatorio XXIX: 'Rome upon Africanus ne'er conferred / Nor on Augustus's self, a car so brave'. But it was tentatively with the relief carvings on the Triumphal Arch (1452-66) at Castelnuovo in Naples commemorating Alfonso the Magnanimous, and finally with Mantegna's superb Triumph of Caesar cartoons (Hampton Court), that the visual reconstruction of a Roman triumph became complete. Meanwhile, in an age which did not like the idea of large numbers of victory-flushed soldiers parading through its streets, the military triumph became sublimated, as it were, into a number of less controversial forms. This was largely under the influence of Petrarch's 'Trionfi' - poems describing the processions commemorating the triumphs of love, chastity, death; fame, time and eternity. Disseminated soon after his death, they soon appeared in illuminated manuscripts, and the triumph scene became a popular one for woodcuts, decorated marriage chests and other paintings, most beautifully of all on the backs of Piero della Francesca's portraits of Federigo da Montefeltro and his wife, Battista Sforza. Other 'triumphs' were invented: of the seasons, of virtues and of the arts. Nor was the theme allowed to be simply a profane one. Just before his death Savonarola published his 'Triumph of the Cross', in which the reader was invited to imagine 'a four-wheeled chariot on which is seated Christ as Conqueror.' Before it go the apostles, patriarchs and prophets, beside it the army of martyrs, behind it, after 'a countless number of virgins, of both sexes', come the prisoners: 'the serried ranks of the enemies of the Church of Christ.' This aspect of the theme was magnificently realized in Titian's great woodcut 'The Triumph of the Faith'. of Christianity over ancient paganism and of the authority of papal rule.
The Parchment Plan design was, nevertheless, just one of many alternatives considered even as construction progressed. No decision seems to have been made by Bramante's death, however, even though the crossing had been substantially completed up to the height of the drum, with piers and attached Corinthian pilasters using capitals copied from those inside the Pantheon.
The picture shows Bramante's plan for the dome. You can also view Bramante's design of the <a href="#" onClick="w=window.open ('/support/plans/b/bramante/1/2/stpeters.html', 'newWin', 'scrollbars=yes,status=no,dependent=yes,screenX=0,screenY=0,width=400,height=600');w.opener=this;w.focus();return false">ground plan</a> for St Peter's.
@online{wga-rb53e8c4b760252,
  author       = {Krén, Emil and Marx, Daniel},
  title        = {Plans for New St Peter's in Rome by BRAMANTE, Donato},
  organization = {{Web Gallery of Art}},
  date         = {2026-09-13},
  url          = {https://beta.wga.hu/artists/bramante-donato-r053356686597ec/plans-for-new-st-peters-in-rome-rb53e8c4b760252},
  urldate      = {2026-09-13},
  langid       = {english}
}
ACCESSED 2026-09-13. REPLACE THE AUTHOR FIELD WITH THE COMMENTARY AUTHOR WHERE ONE IS NAMED.


