03 — ARTWORK
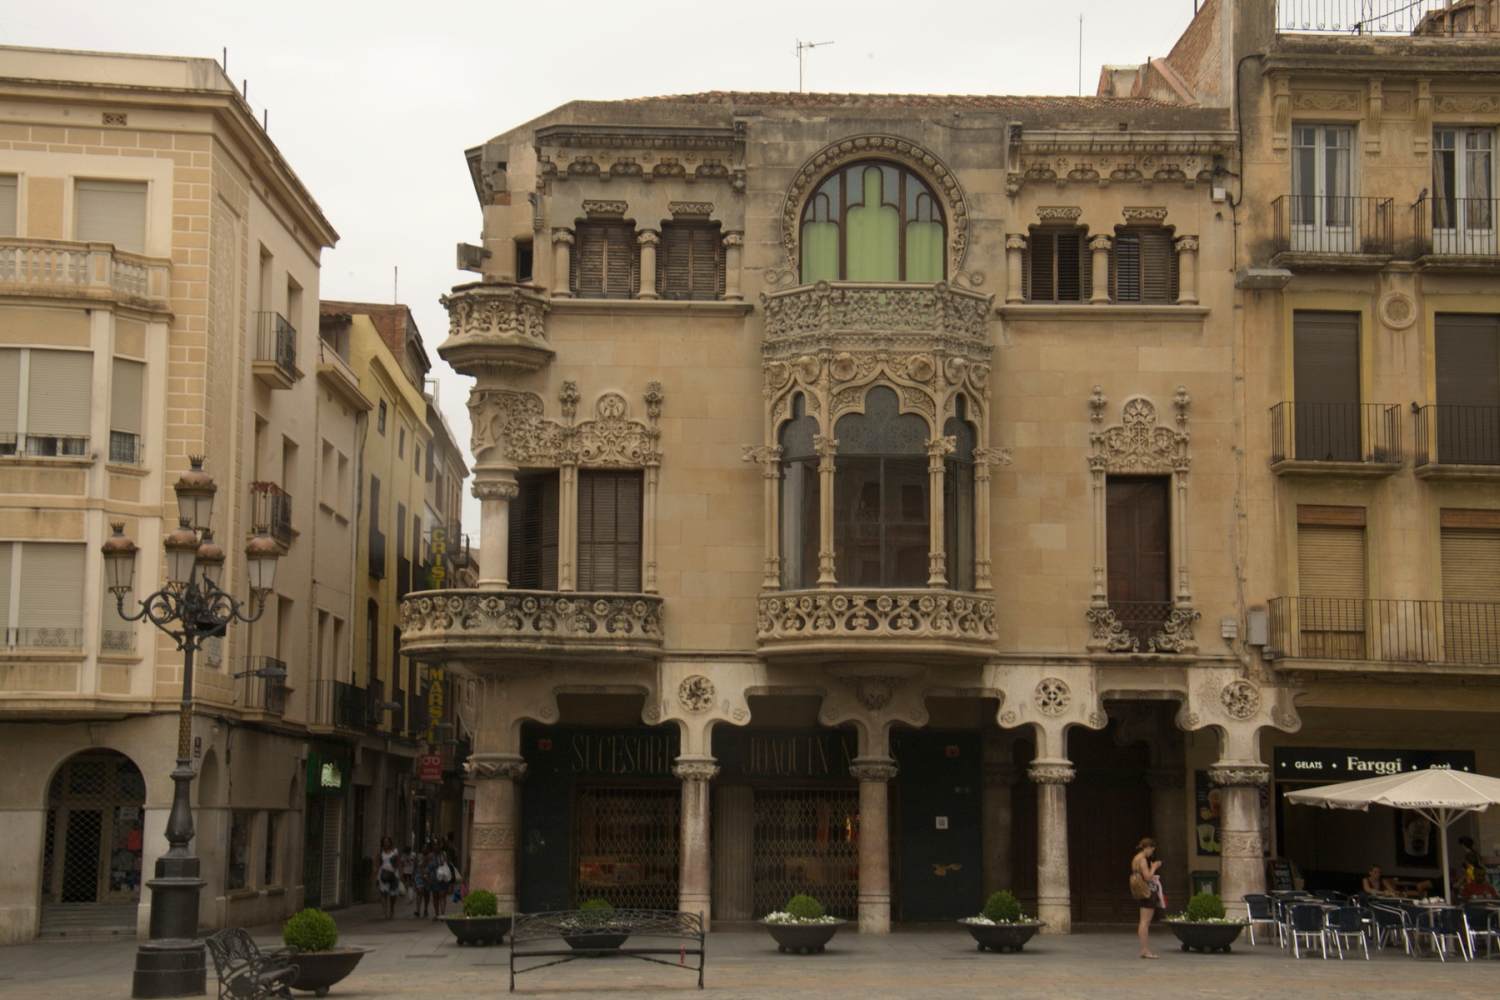
Casa Navàs: exterior
DOMÈNECH I MONTANER, Lluís · 1908 →
- MEDIUM
- Photo
- TYPE
- Other
PALETTE
HOVER OR TAP A SWATCH FOR NAME, SHARE AND HEX. SAMPLED FROM THE IMAGE — INDICATIVE, NOT A PIGMENT ANALYSIS.
DEVELOPMENT BUILD — NOT FOR PUBLIC USE. CONTRIBUTE ON GITHUB.
03 — ARTWORK
DOMÈNECH I MONTANER, Lluís · 1908 →
PALETTE
HOVER OR TAP A SWATCH FOR NAME, SHARE AND HEX. SAMPLED FROM THE IMAGE — INDICATIVE, NOT A PIGMENT ANALYSIS.
COMMENTARY
UNDERLINED TERMS ARE DEFINED IN THE GLOSSARY.
Joaquim Navàs Padró in Reus commissioned Lluís Domènech i Montaner in 1901 to build his new house. The building had a tower on the left façadethe front or principal face of a building, especially one elaborately constructed; a blind façade is a façade that is purely decorative and does not relate to the structure of the building., but it was destroyed by bombing during the Spanish Civil War and never rebuilt. The interior was preserved, the painting, furniture and ceramics were done by various artists under the instructions of the architect.
@online{wga-rc6db3b4574da88,
  author       = {Krén, Emil and Marx, Daniel},
  title        = {Casa Navàs: exterior by DOMÈNECH I MONTANER, Lluís},
  organization = {{Web Gallery of Art}},
  date         = {2026-09-13},
  url          = {https://beta.wga.hu/artists/domnech-i-montaner-llus-r529a3453ee497e/casa-navs-exterior-rc6db3b4574da88},
  urldate      = {2026-09-13},
  langid       = {english}
}
ACCESSED 2026-09-13. REPLACE THE AUTHOR FIELD WITH THE COMMENTARY AUTHOR WHERE ONE IS NAMED.


