03 — ARTWORK
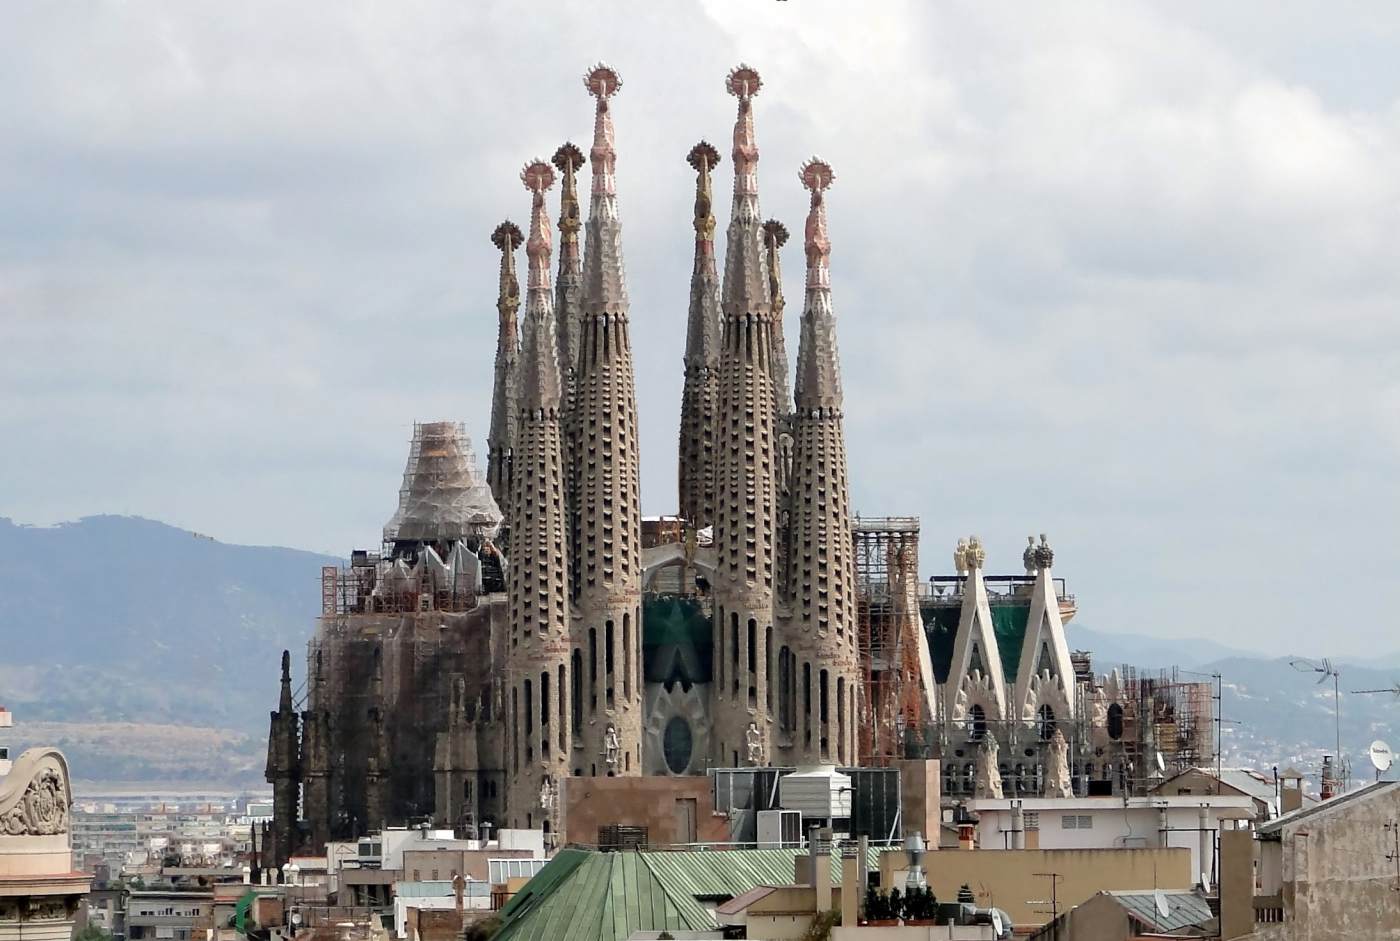
La Sagrada Familia: general view
- MEDIUM
- Photo
- TYPE
- Other
PALETTE
HOVER OR TAP A SWATCH FOR NAME, SHARE AND HEX. SAMPLED FROM THE IMAGE — INDICATIVE, NOT A PIGMENT ANALYSIS.
DEVELOPMENT BUILD — NOT FOR PUBLIC USE. CONTRIBUTE ON GITHUB.
03 — ARTWORK
PALETTE
HOVER OR TAP A SWATCH FOR NAME, SHARE AND HEX. SAMPLED FROM THE IMAGE — INDICATIVE, NOT A PIGMENT ANALYSIS.
COMMENTARY
UNDERLINED TERMS ARE DEFINED IN THE GLOSSARY.
The Templo Expiatorio de la Sagrada Familia is Gaudí's masterpieceA term now loosely applied to the finest work by a particular artist or to any work of art of acknowledged greatness or of preeminence in its field. Originally it meant the piece of work by which a craftsman, having finished his training, gained the rank of'master' in his guild., and, although only partially completed, it is among the most impressive buildings of the 20th century. He took charge of the works at the age of 31 and continued for the rest of his life; it thus summarizes his evolution as an architect as well as the deepening of his spiritual conviction, measured in terms of his increasing dedication to the task.
The project was initiated by the Asociación de Devotos de San José, founded in 1866 to raise funds to build a church dedicated to St Joseph and the Holy Family. This concept was widened to become a cathedralThe principal church of a province or diocese, where the throne of the bishop is placed. For reasons lost to time and tradition, a cathedral always faces west - toward the setting sun. The altar is placed at the east end. The main body, or nave, of the cathedral is usually divided into one main and two side aisles. These lead up to the north and south transepts, or arms of the cross, the shape in which a cathedral is usually formed. for the new metropolitan areas of Barcelona, and del Villar's neo-GothicGothic, which may well have originated with Alberti as a derogatory term and which certainly corresponds to Vasari's 'maniera tedesca' ('German style'), is properly the descriptive term for an artistic style which achieved its first full flowering in the Ile de France and the surrounding areas in the period between c. 1200 and c. 1270, and which then spread throughout northern Europe. It is characterized by the hitherto unprecedented integration of the arts of sculpture, painting, stained glass and architecture which is epitomized in the great cathedrals of Chartres, Amiens, and Reims or in the Sainte Chapelle in Paris. In all the arts the predominantly planar forms of the Romanesque are replaced by an emphasis on line. There is a transcendental quality, whether in the soaring forms of the pointed arches or in the new stress on the humanity of Christ, which similarly distinguishes it from the preceding Romanesque style. In thinking of Nicola (d. c. 1284) or Giovanni Pisano (d. after 1314) there is same danger of forgetting what had happened in French sculpture half a century or more earlier, and likewise it is hard to remember that the spectacular achievements of early Renaissance art are a singularly localized eddy in the continuing stream of late gothic European art. By northern European standards few Italian works of art can be called gothic without qualification, and the story of 13th and 14th century Italian architecture is as much one of resistance to the new style as of its reception, whether directly from France or through German or central European intermediaries. In sculpture and in painting, the Italian reluctance to distort the human figure, conditioned by a never wholly submerged awareness of the omnipresent antique heritage, gives a special quality to the work of even those artists such as Giovanni Pisano or Simone Martini who most closely approached a pure gothic style. Nevertheless, the vitalizing role of Northern gothic art throughout the early Renaissance and the period leading up to it should never be underestimated. The artistic, like the cultural and commercial, interaction was continuous and much of the Italian achievement is incomprehensible if seen in isolation. It is not merely at the level of direct exchanges between one artist and another, or the influence of one building; painting, manuscript or piece of sculpture upon another, that the effects are to be felt. The streaming quality of line which is so characteristic of Brunelleschi's early Renaissance architecture surely reflects a sensitivity to the gothic contribution which is entirely independent of, and lies much deeper than, the superficial particularities of form. The counterflow of influence and inspiration from South to North must likewise not be underrated. In particular, the contribution of Italian painters from Duccio and Simone Martini onwards is central to the evolution of the so-called International Gothic style developing in Burgundy, Bohemia and north Italy in the late 14th and early 15th centuries. design had been under construction for more than a year when Gaudí took over in 1883.
Gaudí completed the cryptunderground chamber beneath the altar in a church, usually containing a saint's relics. Though the chamber is underneath the choir, it can extend as far as the crossing. It is not always completely underground, so that the choir and altar sometimes considerably higher than the nave and aisles; as a result, very impressive flights of steps were built to connect nave and choir. to del Villar's design in 1891 but began to work on a more grandiose concept for the whole church, including an encircling ambulatorySemicircular or polygonal circulation space enclosing an apse or a straight-ended sanctuary. or cloisterquadrilateral enclosure surrounded by covered walkways, the centre of activity for the inhabitants of a monastery.. By 1893 he had completed the walls and finials of del Villar's apseA semicircular projection, roofed with a half-dome, at the east end of a church behind the altar. Smaller subsidiary apses may be found around the choir or transepts. Also known as an exedra. The adjective is apsidal. and had started work on the façadethe front or principal face of a building, especially one elaborately constructed; a blind façade is a façade that is purely decorative and does not relate to the structure of the building. of the Nativity: this is where Gaudí's own conception of the structure began to appear, dominated by towers. The triple portals (1903) of the façade, representing Faith, Hope, and Charity, rise out of the ground as neo-Gothic elements but are increasingly clothed and then draped in natural forms until the angular Gothic gables are almost concealed by carvings that hang like canopies of stalactites over the porches. This eases the transition through Modernisme to the mature individualism of the four great towers named after the Apostles: from south to north, Barnabas, Simon, Thaddeus, and Matthew. Only Barnabas was completed before Gaudí's death.
The towers of the Sagrada Familia, which were to house tubular bells, are square at their bases, but above the portals, they become cylinders pierced by spirals of columns and narrow, round-headed arches. For acoustic reasons, the perforation was continued as the stone columns converged in a series of tall, slender parabolic arches, tied together by thin plates in spirals that produce a ladder-like effect. Above the arches are hexagonal pinnacles; above them are Cubist faceted finials covered with polychromatic Venetian glass mosaics, each surmounted by a three-dimensional haloed cross. The towers and the church show Gaudí's structural aesthetic at work in the idiom of the Gothic cathedral, eliminating the need for flying buttresses. At the same time, his polychrome decorationthe gilding or coloured painting of a work of sculpture. that had its roots in Oriental traditions provided both the natural motifs inspired by Ruskin and the religious iconology of the church.
For all the virtuoso qualities of the church, however, the little school (1909) built by Gaudí on the site of the Sagrada Familia perhaps best crystallizes the essence of his geniusin classical Rome, a person's invisible tutelary god. In art from the classical period onwards, the low-ranking god was depicted as a winged, usually childish figure.. It has an undulating roof built of bovedas tabicadas (Sp.: tile vaults), a technique later developed and widely used in the USA by Rafael Guastavino, and walls that are both curved in plan and inclined outwards from the roof to counteract thrust. It is a simple statement of his aesthetic, expressing nature through form, and of his practical genius in adapting traditional materials and methods through the application of contemporary building technology. Gaudí died a few days after being knocked down by a trolley bus on his way to church, leaving behind him unexecuted drawings for the Sagrada Familia, for the remaining main façades, the crossingthe area of a church where the nave is intersected by the transept., and a chapela small separate place for worship, either part of a large church or a separate building. of the Assumption. He also left behind a body of work that continued to influence an extraordinarily diverse following including Surrealists, Abstract Expressionists, engineers, and environmentalists.
@online{wga-r4a77319bde156a,
  author       = {Krén, Emil and Marx, Daniel},
  title        = {La Sagrada Familia: general view by GAUDÍ, Antoni},
  organization = {{Web Gallery of Art}},
  date         = {2026-09-13},
  url          = {https://beta.wga.hu/artists/gaud-antoni-r62d04c2fe2eba9/la-sagrada-familia-general-view-r4a77319bde156a},
  urldate      = {2026-09-13},
  langid       = {english}
}
ACCESSED 2026-09-13. REPLACE THE AUTHOR FIELD WITH THE COMMENTARY AUTHOR WHERE ONE IS NAMED.


