03 — ARTWORK
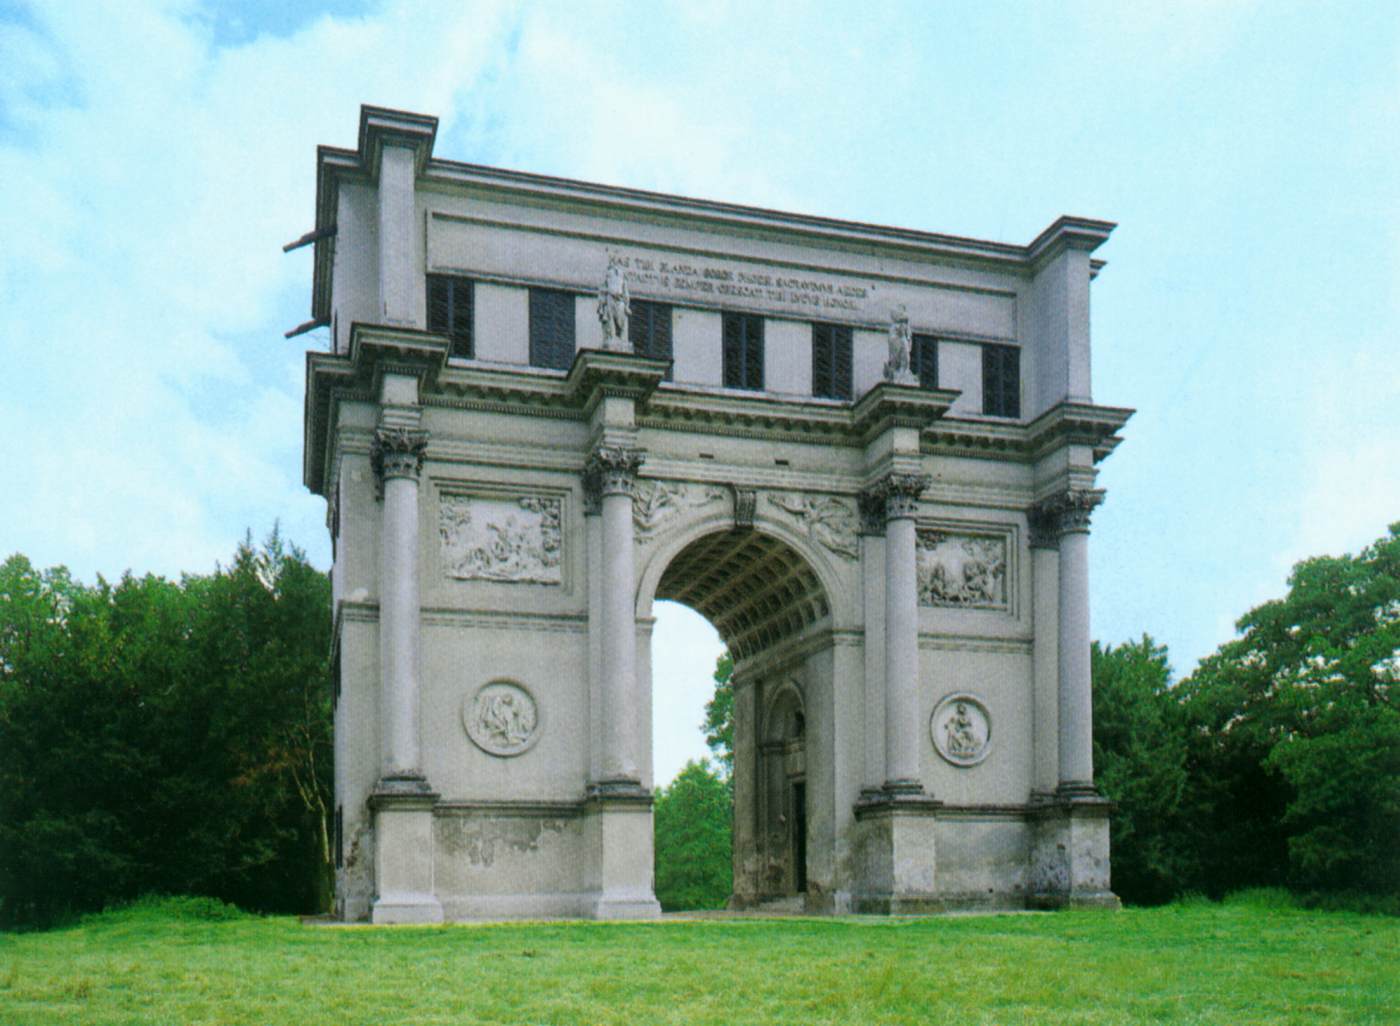
Triumphal Arch/Temple of Diana
- MEDIUM
- Photo
- TYPE
- Other
PALETTE
HOVER OR TAP A SWATCH FOR NAME, SHARE AND HEX. SAMPLED FROM THE IMAGE — INDICATIVE, NOT A PIGMENT ANALYSIS.
DEVELOPMENT BUILD — NOT FOR PUBLIC USE. CONTRIBUTE ON GITHUB.
03 — ARTWORK
PALETTE
HOVER OR TAP A SWATCH FOR NAME, SHARE AND HEX. SAMPLED FROM THE IMAGE — INDICATIVE, NOT A PIGMENT ANALYSIS.
COMMENTARY
UNDERLINED TERMS ARE DEFINED IN THE GLOSSARY.
One of the most interesting collections of Neoclassical and Romantic buildings can be found situated along the Thaya on the border between Austria and Moravia. Along the seven-kilometer avenue which connected their residences at Feldsberg (Valtice) and Eisgrub (Lednice), the princes of Liechtenstein laid out a landscape garden on the English model with buildings from a variety of different architectural styles. From the 13th century to 1945 both locations were inextricably linked to the House of Liechtenstein, and in the 16th century Feldsberg became the main seat of the princes, along with their summer residence at Eisgrub. It was towards the end of the 18th century that Prince Johann Josef I began to regulate the countryside, laying out the gigantic landscape garden that still exists today.
The princes' architects, Joseph Hardtmuth, Joseph Kornhäusel and Franz Engel created an architecture of follies, pavilions, miniatureTerm originally applied to the art of manuscript illumination but later used of paintings, usually portraits, executed on a very small scale. The earliest miniaturists (16th century) continued to use the materials of the illuminators, painting in gouache on vellum or card. palaces and all the other accoutrements of an English garden in Feldsberg and Eisgrub.
The traditional triumphal archIn the architecture of ancient Rome, a large and usually free-standing ceremonial archway built to celebrate a military victory. Often decorated with architectural features and relief sculptures, they usually consisted of a large archway flanked by two smaller ones. The triumphal archway was revived during the Renaissance, though usually as a feature of a building rather than as an independent structure. In Renaissance painting they appear as allusion to classical antiquity. of the Temple of Diana was built by Hardtmuth, but the interior was completed by Kornhäusel. A great hall is located on its top floor, reached by a spiral staircase. The room served as a breakfasting hall after the hunt.
The archive catalogues no further works by this artist.
TRY SAME COLLECTION →@online{wga-r041e21e8e5dfab,
author = {Krén, Emil and Marx, Daniel},
title = {Triumphal Arch/Temple of Diana by HARDTMUTH, Joseph},
organization = {{Web Gallery of Art}},
date = {2026-09-14},
url = {https://beta.wga.hu/artists/hardtmuth-joseph-rc052658d5442a7/triumphal-archtemple-of-diana-r041e21e8e5dfab},
urldate = {2026-09-14},
langid = {english}
}ACCESSED 2026-09-14. REPLACE THE AUTHOR FIELD WITH THE COMMENTARY AUTHOR WHERE ONE IS NAMED.


