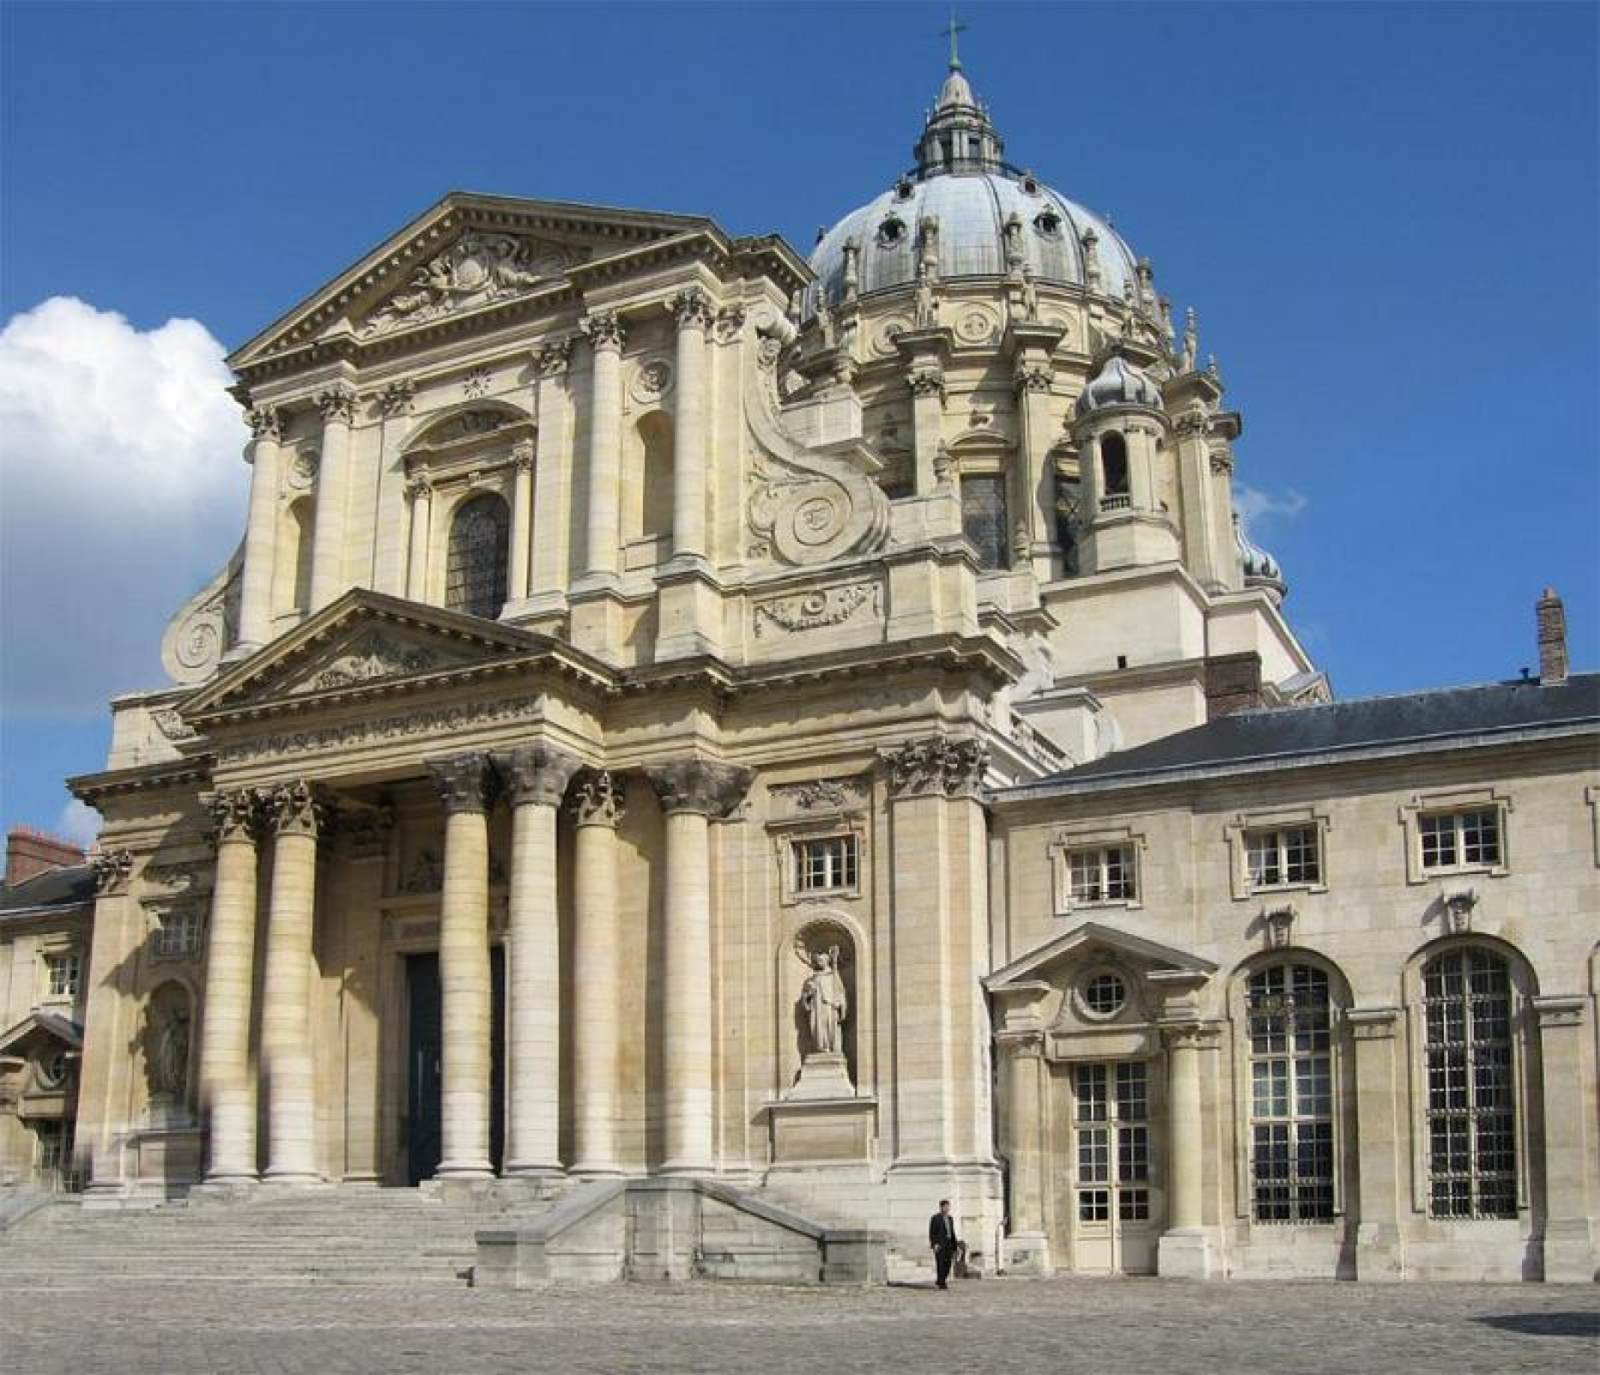
03 — ARTWORK
Exterior view
- MEDIUM
- Photo
- TYPE
- Other
PALETTE
HOVER OR TAP A SWATCH FOR NAME, SHARE AND HEX. SAMPLED FROM THE IMAGE — INDICATIVE, NOT A PIGMENT ANALYSIS.
DEVELOPMENT BUILD — NOT FOR PUBLIC USE. CONTRIBUTE ON GITHUB.
03 — ARTWORK
PALETTE
HOVER OR TAP A SWATCH FOR NAME, SHARE AND HEX. SAMPLED FROM THE IMAGE — INDICATIVE, NOT A PIGMENT ANALYSIS.
COMMENTARY
UNDERLINED TERMS ARE DEFINED IN THE GLOSSARY.
During the 1640s a change comes over Mansart's style. His buildings become freer in planning, more plastic in conception, and more classicalRelating to the culture of ancient Greece and Rome (classical Antiquity). The classical world played a profoundly important role in the Renaissance, with Italian scholars, writers, and artists seeing their own period as the rebirth (the "renaissance") of classical values after the Middle Ages. The classical world was considered the golden age for the arts, literature, philosophy, and politics. Concepts of the classical, however, changed greatly from one period to the next. Roman literature provided the starting point in the 14th century, scholars patiently finding, editing and translating a wide range of texts. In the 15th century Greek literature, philosophy and art - together with the close study of the remains of Roman buildings and sculptures-expanded the concept of the classical and ensured it remained a vital source of ideas and inspiration. in decoration. This is also the period when he seems to approach most closely the ideals of High Renaissance architecture in Italy, sometimes through direct borrowing, but sometimes apparently unconsciously. In this decade Mansart embarked on two of his most important undertakings in church architecture, the Val-de-Grâce and the chapela small separate place for worship, either part of a large church or a separate building. in the château of Fresnes.
The Val-de-Grâce was begun in 1645 by Anne of Austria in fulfillment of a vow made before the birth of the Dauphin, later Louis XIV. Mansart's original project consisted of a church flanked on one side by a convent and on the other by a palace, a conception which went back directly to the Escorial and ultimately to the temple of Solomon. His drawing for this magnificent scheme survives, but after little more than a year he was dismissed. He was, however, responsible for the plan of the church and for its construction up to the entablatures of the navethe main interior space of a church building. It may have parallel aisles on each side, often separated from it by pillars, and is intersected by the transept, which cuts across it at the point where the choir begins. and for the lower storey of the façadethe front or principal face of a building, especially one elaborately constructed; a blind façade is a façade that is purely decorative and does not relate to the structure of the building.. The building was finished by Jacques Lemercier, Pierre Le Muet and Gabriel Le Duc, and the <a onclick="return OpenOther('/html/a/anguier/michel/valgrace.html')" href="/html/a/anguier/michel/valgrace.html">decoration of the interior</a> was carried out by Michel Anguier between 1662 and 1667 and the <a onclick="return OpenOther('/html/m/mignard/pierre/v_grace.html')" href="/html/m/mignard/pierre/v_grace.html">domein architecture, hemispherical structure evolved from the arch, usually forming a ceiling or roof. was painted by Pierre Mignard</a> in 1663.
@online{wga-r05b567a765ef7f,
  author       = {Krén, Emil and Marx, Daniel},
  title        = {Exterior view by MANSART, François},
  organization = {{Web Gallery of Art}},
  date         = {2026-09-13},
  url          = {https://beta.wga.hu/artists/mansart-franois-r8d18bf0fbe34dd/exterior-view-r05b567a765ef7f},
  urldate      = {2026-09-13},
  langid       = {english}
}
ACCESSED 2026-09-13. REPLACE THE AUTHOR FIELD WITH THE COMMENTARY AUTHOR WHERE ONE IS NAMED.


