03 — ARTWORK
Exterior view
- MEDIUM
- Photo
- TYPE
- Other
PALETTE
HOVER OR TAP A SWATCH FOR NAME, SHARE AND HEX. SAMPLED FROM THE IMAGE — INDICATIVE, NOT A PIGMENT ANALYSIS.
DEVELOPMENT BUILD — NOT FOR PUBLIC USE. CONTRIBUTE ON GITHUB.
CURRENT LOCATION · Val-de-Grâce
03 — ARTWORK
PALETTE
HOVER OR TAP A SWATCH FOR NAME, SHARE AND HEX. SAMPLED FROM THE IMAGE — INDICATIVE, NOT A PIGMENT ANALYSIS.
COMMENTARY
UNDERLINED TERMS ARE DEFINED IN THE GLOSSARY.
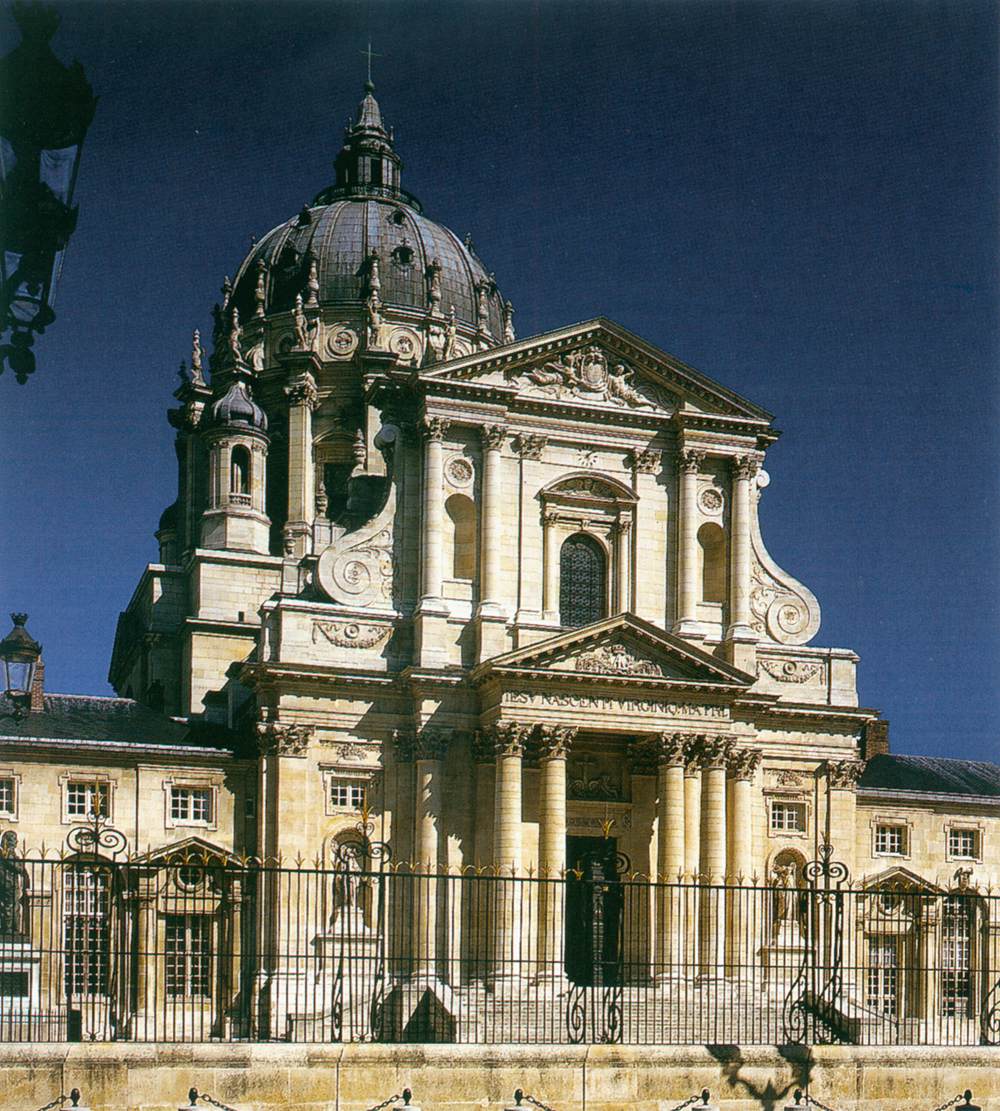
This domein architecture, hemispherical structure evolved from the arch, usually forming a ceiling or roof. structure was built to give thanks for the birth of an heir to the throne. It was begun by Mansart and continued by Jacques Lemercier, but completed only in 1710 by Pierre Le Muet and Gabriel Le Duc. Here Roman architecture provided the basic inspiration, but Mansart was able to provide a renewed impetus towards the use of monumental forms.
Despite modifications made by successive architects, the overall design remains faithful to Mansart's original plan. The façadethe front or principal face of a building, especially one elaborately constructed; a blind façade is a façade that is purely decorative and does not relate to the structure of the building. owes its strength to the play of Corinthian columns around the porticoUsually open porch supported by columns or pillars on the main entrance side of a buildings. Frequently supports a pediment., to the two triangular pediments, and to the originality of the tabernaclea small canopied recess or container in which the Eucharist or a holy relic is kept. framing the upper-storey window. To this was added a surprising turret at each of the four corners of the square plinthsquare or rectangular section forming part of the base of a pillar, column, or statue.. The dome is adorned with oculi at its basemolded foot of a pillar or column providing the transition from the plinth to the shaft., and sits on a high drumthe cylindrical or polygonal base of a dome. ringed by pilasters with emphatic entablatures.
Such a church would have been unthinkable had it not been for the examples set by Cortona and Domenico Fontana; yet the decorative inventiveness and overall arrangement attest to a mastery of design and skill of execution. The dome would inspire others that would become the masterpieces of the following era.
The picture shows the façade of the church.
@online{wga-rd936e649a601ec,
  author       = {Krén, Emil and Marx, Daniel},
  title        = {Exterior view by MANSART, François},
  organization = {{Web Gallery of Art}},
  date         = {2026-09-13},
  url          = {https://beta.wga.hu/artists/mansart-franois-r8d18bf0fbe34dd/exterior-view-rd936e649a601ec},
  urldate      = {2026-09-13},
  langid       = {english}
}
ACCESSED 2026-09-13. REPLACE THE AUTHOR FIELD WITH THE COMMENTARY AUTHOR WHERE ONE IS NAMED.


