03 — ARTWORK
Interior view
- MEDIUM
- Photo
- TYPE
- Other
PALETTE
HOVER OR TAP A SWATCH FOR NAME, SHARE AND HEX. SAMPLED FROM THE IMAGE — INDICATIVE, NOT A PIGMENT ANALYSIS.
DEVELOPMENT BUILD — NOT FOR PUBLIC USE. CONTRIBUTE ON GITHUB.
03 — ARTWORK
PALETTE
HOVER OR TAP A SWATCH FOR NAME, SHARE AND HEX. SAMPLED FROM THE IMAGE — INDICATIVE, NOT A PIGMENT ANALYSIS.
COMMENTARY
UNDERLINED TERMS ARE DEFINED IN THE GLOSSARY.
The Château de Maisons is the most complete work surviving from the hand of François Mansart and gives a better idea than any other of his geniusin classical Rome, a person's invisible tutelary god. In art from the classical period onwards, the low-ranking god was depicted as a winged, usually childish figure. as an architect. In 1642 René de Longueil decided to build a new château on his estate and, having called in Mansart, appears to have given him a completely free hand. The main structure seems to have been finished in 1646, but the decoration may have extended over many years.
Maisons is the only building by Mansart in which the decoration of the interior survives. The entrance vestibuleThe anteroom or entrance hall of a building. In ancient Roman dwellings, the vestibule was situated before the entrance to the house. is a magnificent example of his severe richness - a design of Doric columns and pilasters, with allegorical reliefs on the vaultA roof or ceiling whose structure is based on the arch. There are a wide range of forms, including the barrel (or tunnel) vault, formed by a continuous semi-circular arch; the groin vault, formed when two barrel vaults intersect; and the rib vault, consistong of a framework of diagonal ribs supporting interlocking arches. The development of the various forms was of great structural and aesthetic importance in the development of church architecture during the Middle Ages. and eagles on the entablatureIn classical architecture, the part of a building between the capitals of the columns and the roof. It consists of the architrave, the frieze, and the cornice., but all kept in restraint by being executed in stone without either gilt or colour. Most splendid of all, however, is the staircase, the finest surviving specimen of Mansart's work in this field. It mounts in four flights round the sides of a square of which the central part is open. The whole space is covered with a domein architecture, hemispherical structure evolved from the arch, usually forming a ceiling or roof., below which runs a narrow oval galleryan upper story, similar to a tribune, running along the side of a building and open on one side to the interior; in a church (basilica) above the side aisles, over the ambulatory (central-plan building) and also over the west end. The gallery was used to keep certain groups of worshippers apart (women, noblemen). allowing communication between the two ends of the building on the second floor.
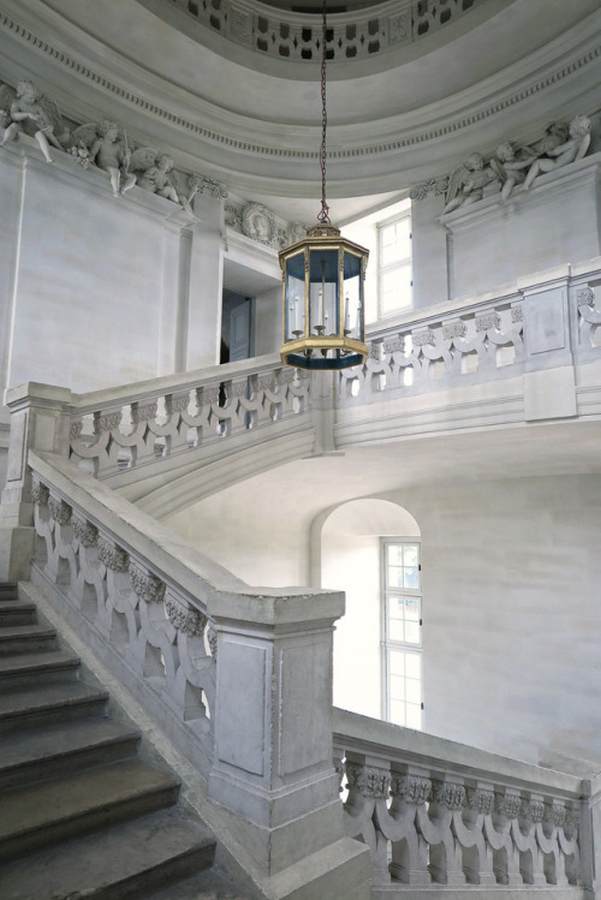
The decoration in the staircase is particularly fine. The walls are ornamented with panels, on which sit groups of putti representing the arts and sciences. Even remarkable, however, is the balustradeA rail supported by a row of small posts or open-work panels., which is composed of interlocking curved blocks of great complexity, topped by a rich bunch of acanthusa thistle species very common in the Mediterranean. Its large, jagged leaves, curving in slightly at the tips, have been a favorite ornamental pattern since classical antiquity. decoration.
The photo shows the staircase.
View the <a href="#" onClick="w=window.open ('/support/plans/m/mansart/1/maisons1.html', 'newWin', 'scrollbars=yes,status=no,dependent=yes,screenX=0,screenY=0,width=400,height=600');w.opener=this;w.focus();return false">plan of the first floor</a> of the Château de Maisons.
@online{wga-r187f22235d119b,
  author       = {Krén, Emil and Marx, Daniel},
  title        = {Interior view by MANSART, François},
  organization = {{Web Gallery of Art}},
  date         = {2026-09-13},
  url          = {https://beta.wga.hu/artists/mansart-franois-r8d18bf0fbe34dd/interior-view-r187f22235d119b},
  urldate      = {2026-09-13},
  langid       = {english}
}
ACCESSED 2026-09-13. REPLACE THE AUTHOR FIELD WITH THE COMMENTARY AUTHOR WHERE ONE IS NAMED.


