03 — ARTWORK
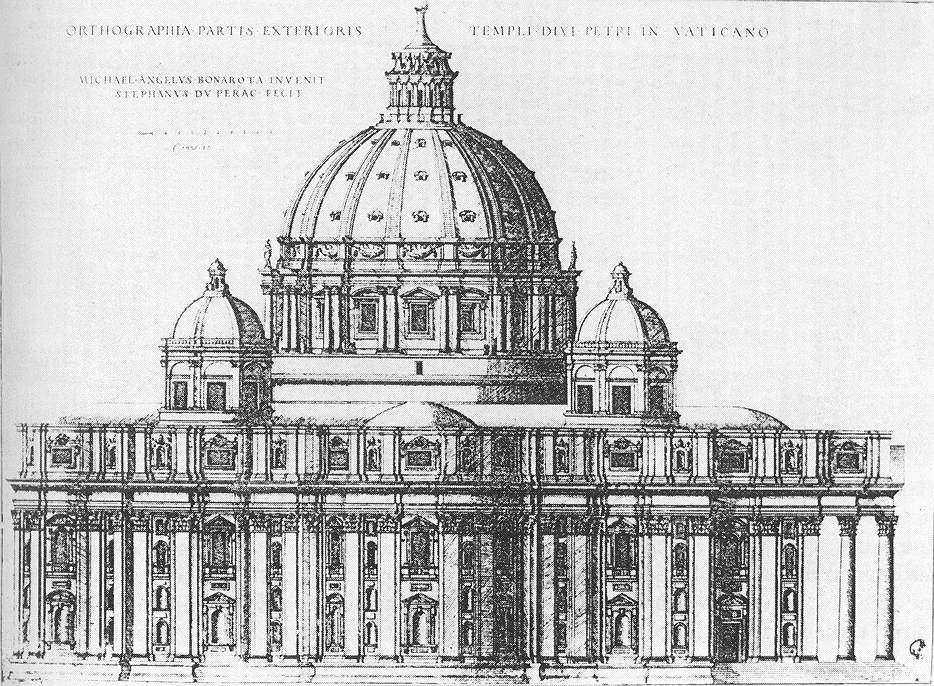
Project for St Peter's in Rome
MICHELANGELO Buonarroti · 1547 →
- MEDIUM
- Engraving
- TYPE
- Study
PALETTE
HOVER OR TAP A SWATCH FOR NAME, SHARE AND HEX. SAMPLED FROM THE IMAGE — INDICATIVE, NOT A PIGMENT ANALYSIS.
DEVELOPMENT BUILD — NOT FOR PUBLIC USE. CONTRIBUTE ON GITHUB.
CURRENT LOCATION · British Museum
03 — ARTWORK
MICHELANGELO Buonarroti · 1547 →
PALETTE
HOVER OR TAP A SWATCH FOR NAME, SHARE AND HEX. SAMPLED FROM THE IMAGE — INDICATIVE, NOT A PIGMENT ANALYSIS.
COMMENTARY
UNDERLINED TERMS ARE DEFINED IN THE GLOSSARY.
All extant documents and the results of modern research attest that the Old Basilicaa church building, usually facing east, with a tall main nave and two or four side aisles of lesser height. There may also be a transept between the nave and the choir, which is reserved for the clergy. Originally, the basilica was an ancient Greek administrative building, and the Romans used this form for markets and law courts; it then became a place of assembly for the early Christians, and thus a church. of Saint Peter's was a beautiful church and the joy of every pilgrim. But it was falling to pieces, and the prevalent taste for the spectacular determined the Popes to pull down the venerable building and replace it by a new and more imposing church. Many plans were advanced and discarded; many changes made. Each Pope and each newly appointed architect criticized, chopped and changed the earlier plans. What emerged were bits and fragments, the most excellent being those left by Bramante, though artists like Raphael, Baldassare Peruzzi and Antonio da Sangallo the Younger had made their contributions.
View the various ground plans by <a href="#" onClick="w=window.open ('/support/plans/m/michelan/5archite/late/spietro1.html', 'newWin', 'scrollbars=yes,status=no,dependent=yes,screenX=0,screenY=0,width=400,height=600');w.opener=this;w.focus();return false">Bramante,</a> Baldassare <a href="#" onClick="w=window.open ('/support/plans/m/michelan/5archite/late/spietro2.html', 'newWin', 'scrollbars=yes,status=no,dependent=yes,screenX=0,screenY=0,width=400,height=600');w.opener=this;w.focus();return false">Peruzzi,</a> <a href="#" onClick="w=window.open ('/support/plans/m/michelan/5archite/late/spietro3.html', 'newWin', 'scrollbars=yes,status=no,dependent=yes,screenX=0,screenY=0,width=400,height=600');w.opener=this;w.focus();return false">Raffaello,</a> Antonio da <a href="#" onClick="w=window.open ('/support/plans/m/michelan/5archite/late/spietro4.html', 'newWin', 'scrollbars=yes,status=no,dependent=yes,screenX=0,screenY=0,width=400,height=600');w.opener=this;w.focus();return false">Sangallo.</a>
Weighty tomes were compiled recording the complicated history of this building. In 1547 Pope Paul III entrusted Michelangelo with the supervision of the plans, but years went by before he managed to introduce some order into them and impose unity on the inchoate mass of designs and materials. He reduced Bramante's elaborate plans to a central edifice and a mighty domein architecture, hemispherical structure evolved from the arch, usually forming a ceiling or roof.. This dome, finished after his death, became the largest in the world. The central aisleside of a nave separated from the nave proper by a colonnade, by extension, a similar feature in the transept or choir. has been spoilt by a navethe main interior space of a church building. It may have parallel aisles on each side, often separated from it by pillars, and is intersected by the transept, which cuts across it at the point where the choir begins. and a façadethe front or principal face of a building, especially one elaborately constructed; a blind façade is a façade that is purely decorative and does not relate to the structure of the building. whose cold secularity is redeemed solely by Bernini's magnificent colonnades. One must see Michelangelo's Saint Peter's from the west side to appreciate what was intended here; likewise one should cross the nave and, disregarding the bronzeAn alloy of copper (usually about 90 per cent) and tin, often also containing small amounts of other metals such as lead or zinc. Since antiquity it has been the metal most commonly used in cast sculpture because of its strength, durability, and the fact that it is easily workable - both hot and cold - by a variety of processes. It is easier to cast than copper because it has a lower melting-point, and its great tensile strength makes possible the protrusion of unsupported parts - an advantage over marble sculpture. The colour of bronze is affected by the proportion of tin or other metals present, varying from silverish to a rich, coppery red, and its surface beauty can be enhanced when it acquires a patina. canopy and all later BaroqueThe period in art history from about 1600 to about 1750. In this sense the term covers a wide range of styles and artists. In painting and sculpture there were three main forms of Baroque: (1) sumptuous display, a style associated with the Catholic Counter Reformation and the absolutist courts of Europe (Bernini, Rubens); (2) dramatic realism (Caravaggio); and (3) everyday realism, a development seen in particular in Holland (Rembrandt, Vermeer). In architecture, there was an emphasis on expressiveness and grandeur, achieved through scale, the dramatic use of light and shadow, and increasingly elaborate decoration. In a more limited sense the term Baroque often refers to the first of these categories. The development of the Baroque reflects the period's religious tensions (Catholic versus Protestant); a new and more expansive world view based on science and exploration; and the growth of absolutist monarchies. additions, look at the cruciform transepts and up towards the vaulted cupolaIn architecture, a small dome, usually one set on a much larger dome or on a roof; a semi-circular vault..
View the <a href="#" onClick="w=window.open ('/support/plans/m/michelan/5archite/late/spietro5.html', 'newWin', 'scrollbars=yes,status=no,dependent=yes,screenX=0,screenY=0,width=400,height=600');w.opener=this;w.focus();return false">ground plan</a> of St. Peter's by Michelangelo.
Bramante had envisaged a square dome with four towers and a light, balanced arrangement of aisles and cloisters, the whole made up of autonomous and coordinated parts. Michelangelo's plan was grander and more simple, with an elliptical parabolic cupola dominating the whole design. The internal structure of the church is cruciform, with barrel vaulting in Bramante's manner, while the castle-like façade suggests worldly rather than spiritual dominion. The galleryan upper story, similar to a tribune, running along the side of a building and open on one side to the interior; in a church (basilica) above the side aisles, over the ambulatory (central-plan building) and also over the west end. The gallery was used to keep certain groups of worshippers apart (women, noblemen). at the basemolded foot of a pillar or column providing the transition from the plinth to the shaft. of the cupola is almost GothicGothic, which may well have originated with Alberti as a derogatory term and which certainly corresponds to Vasari's 'maniera tedesca' ('German style'), is properly the descriptive term for an artistic style which achieved its first full flowering in the Ile de France and the surrounding areas in the period between c. 1200 and c. 1270, and which then spread throughout northern Europe. It is characterized by the hitherto unprecedented integration of the arts of sculpture, painting, stained glass and architecture which is epitomized in the great cathedrals of Chartres, Amiens, and Reims or in the Sainte Chapelle in Paris. In all the arts the predominantly planar forms of the Romanesque are replaced by an emphasis on line. There is a transcendental quality, whether in the soaring forms of the pointed arches or in the new stress on the humanity of Christ, which similarly distinguishes it from the preceding Romanesque style. In thinking of Nicola (d. c. 1284) or Giovanni Pisano (d. after 1314) there is same danger of forgetting what had happened in French sculpture half a century or more earlier, and likewise it is hard to remember that the spectacular achievements of early Renaissance art are a singularly localized eddy in the continuing stream of late gothic European art. By northern European standards few Italian works of art can be called gothic without qualification, and the story of 13th and 14th century Italian architecture is as much one of resistance to the new style as of its reception, whether directly from France or through German or central European intermediaries. In sculpture and in painting, the Italian reluctance to distort the human figure, conditioned by a never wholly submerged awareness of the omnipresent antique heritage, gives a special quality to the work of even those artists such as Giovanni Pisano or Simone Martini who most closely approached a pure gothic style. Nevertheless, the vitalizing role of Northern gothic art throughout the early Renaissance and the period leading up to it should never be underestimated. The artistic, like the cultural and commercial, interaction was continuous and much of the Italian achievement is incomprehensible if seen in isolation. It is not merely at the level of direct exchanges between one artist and another, or the influence of one building; painting, manuscript or piece of sculpture upon another, that the effects are to be felt. The streaming quality of line which is so characteristic of Brunelleschi's early Renaissance architecture surely reflects a sensitivity to the gothic contribution which is entirely independent of, and lies much deeper than, the superficial particularities of form. The counterflow of influence and inspiration from South to North must likewise not be underrated. In particular, the contribution of Italian painters from Duccio and Simone Martini onwards is central to the evolution of the so-called International Gothic style developing in Burgundy, Bohemia and north Italy in the late 14th and early 15th centuries. in character. The walls below, broken by superimposed windows in groups of two and three, wedged between steeply rising pilasters with angulate Corinthian capitals, support the architraveIn classical architecture, the main beam resting on the capitals of the columns (i.e. the lowest part of the entablature); the moulding around a window or door., the cornicea molded horizontal ledge along the top of a building or wall; a decorative molding between wall and roof. and the powerful attic storey. All this is but a basis for, and a prelude to, the great dome which dominates and blesses the Campagna Romana, or what is left of it today.
The engravingA print made from a metal plate that has had a design cut into it with a sharp point. Ink is smeared over the plate and then wiped off, the ink remaining in the etched lines being transferred when the plate is pressed very firmly onto a sheet of paper. shown in the picture was executed by Étienne Dupérac (1525-1604) in 1568.
@online{wga-r85097bffbb1fd8,
  author       = {Krén, Emil and Marx, Daniel},
  title        = {Project for St Peter's in Rome by MICHELANGELO Buonarroti},
  organization = {{Web Gallery of Art}},
  date         = {2026-09-13},
  url          = {https://beta.wga.hu/artists/michelangelo-buonarroti-r3de9890382970b/project-for-st-peters-in-rome-r85097bffbb1fd8},
  urldate      = {2026-09-13},
  langid       = {english}
}
ACCESSED 2026-09-13. REPLACE THE AUTHOR FIELD WITH THE COMMENTARY AUTHOR WHERE ONE IS NAMED.


