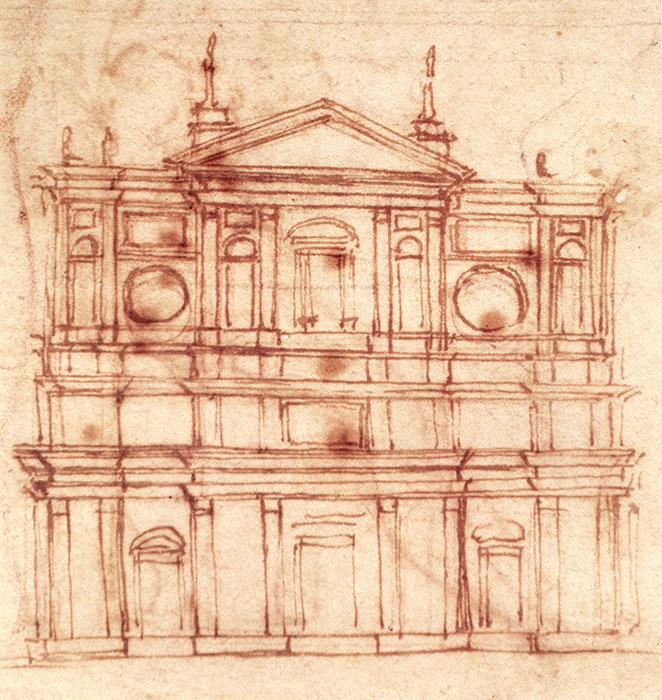
Project for the façadethe front or principal face of a building, especially one elaborately constructed; a blind façade is a façade that is purely decorative and does not relate to the structure of the building. of San Lorenzo, Florence c. 1517 Black and red chalk, 140 x 180 mm Casa Buonarroti, Florence
When Michelangelo began to build, he thought less in terms of space and volume than of architectural structure and wall decoration. The road he had begun to follow was a long one, and it led him by stages from the architectural sculpture of the tomb of Julius II; to the sculptural architecture of the Biblioteca Laurenziana. If the designs for the Papal mausoleum provided almost exclusively for figural and ornamental sculpture held together by a few cornicea molded horizontal ledge along the top of a building or wall; a decorative molding between wall and roof. mouldings, in the drawings and models for the façade of San Lorenzo, architecture had come to preponderate; even where it was to be enhanced by human figures. The sculptor retired into the symbolic world of portals, windows, stairs, pediments and columns (all of which have a metaphysical as well as a practical significance) and although using geometrical symbols, he gave them vitality and emotional content.
All that has come down to us of the proposed façade of San Lorenzo are a few faded drawings in black and red chalk, and a late model in wood kept at the Casa Buonarroti in Florence. This façade reminds us of an antiquethe classical age of Greece and Rome began with the Greek migrations of the 2nd millennium BC, and ended in the West in 476 AD with the deposition of the Roman emperor Romulus Augustulus (c. 475 AD); in the East it ended in 529 AD when the Platonic Academy was closed by Justinian (482 - 565 AD). scena wall whose triple doors admitted and swallowed up gods and heroes, and of the iconostasis covered with carved saints and legendary scenes which the Eastern Church took over from the traditional 'scenarium', and which divided the profane from the Holy of Holies, like a curtain betokening the realm of the spirit. Michelangelo's suggested façade wards off the faithful rather than invites them. It comprises three horizontal zones divided by a cornice: first, the lower world; above it, the noumenal world with delicate pilasters, pure circles and rectangles, niches and a remote window. On the summit rests the gentle tympanumIn classical architecture, the triangular area enclosed by a pediment, often decorated with sculptures. In medieval architecture, the semi-circular area over a a door's lintel, enclosed by an arch, often decorated with sculptures or mosaics. of the Trinityin Christianity, the term used for the existence of one God in three persons: the Father, the Son and the Holy Spirit., infusing the whole composition with spirituality. The architectural forms are all of very ancient origin. Michelangelo, more than any of his contemporaries absorbed and made them his own, treating them in a way which was copied by many who came after him, as can still be seen on any fairly conventional bulding. He amassed the parts and unified them in a style far removed from the architectural conceptions of the Renaissance which had treated windows, doors, traverses, sculptured details, storeys, and so on as independent but coordinated units, whereas Michelangelo and his followers subordinated them to the whole. The prelude to this architecture is the severely beautiful front adorned with rich detail of the small chapela small separate place for worship, either part of a large church or a separate building. of Cosmas and Damian at the Castel Sant'Angelo, finished before his departure for Florence.