03 — ARTWORK
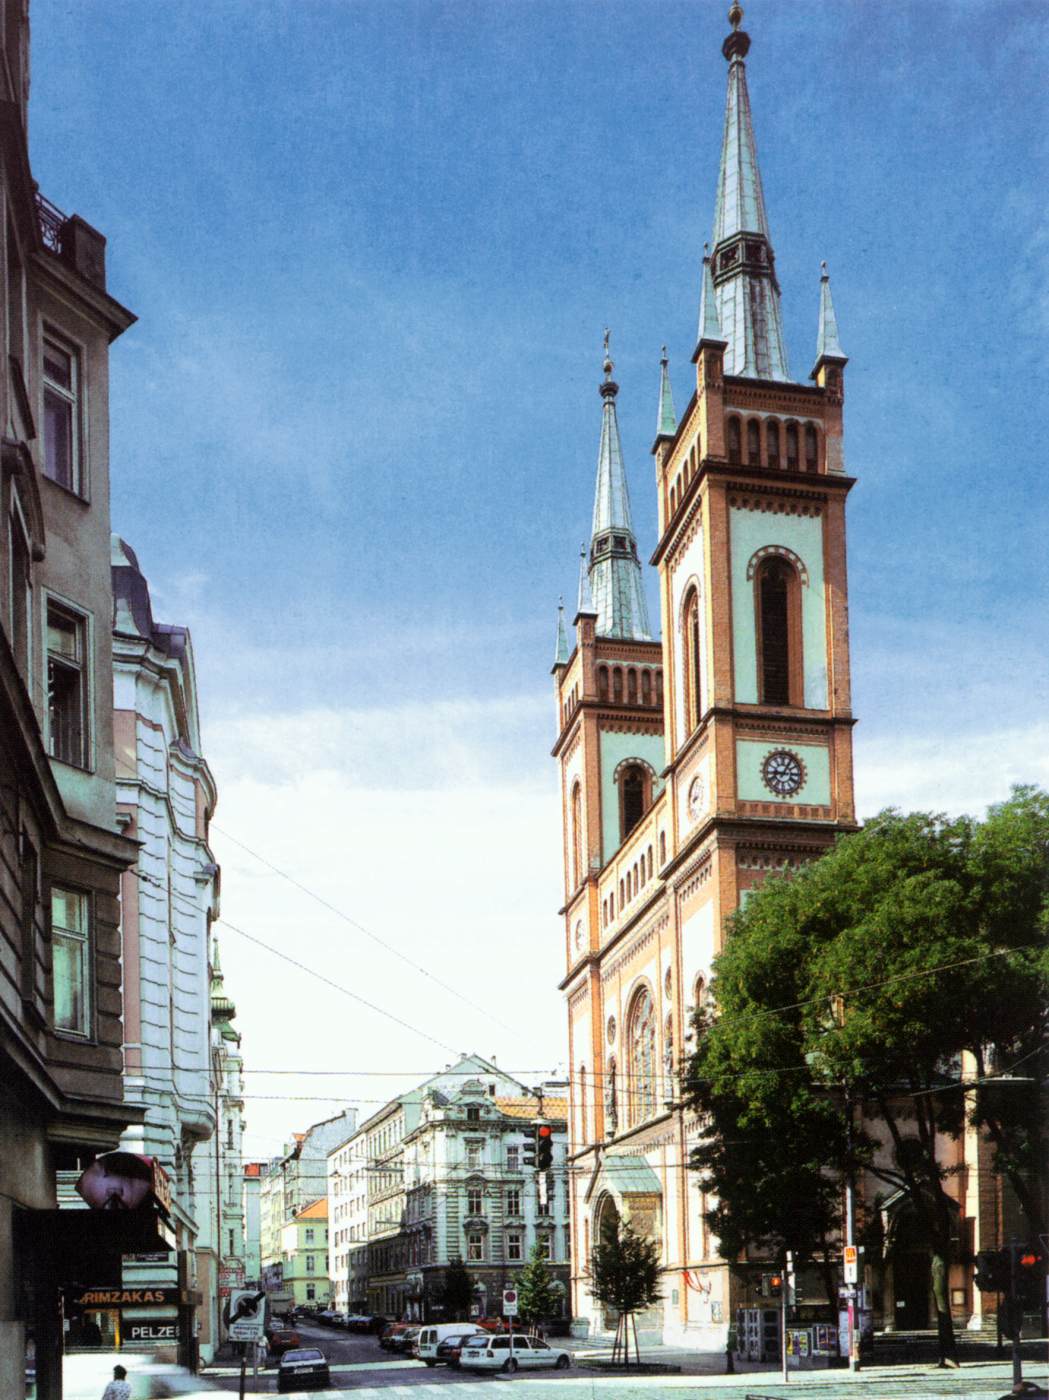
Exterior view
- MEDIUM
- Photo
- TYPE
- Other
PALETTE
HOVER OR TAP A SWATCH FOR NAME, SHARE AND HEX. SAMPLED FROM THE IMAGE — INDICATIVE, NOT A PIGMENT ANALYSIS.
DEVELOPMENT BUILD — NOT FOR PUBLIC USE. CONTRIBUTE ON GITHUB.
03 — ARTWORK
PALETTE
HOVER OR TAP A SWATCH FOR NAME, SHARE AND HEX. SAMPLED FROM THE IMAGE — INDICATIVE, NOT A PIGMENT ANALYSIS.
COMMENTARY
UNDERLINED TERMS ARE DEFINED IN THE GLOSSARY.
In the late 1840s an important new suburban church, that of Altlerchenfeld, waS being started in Vienna in an Italian Renaissance style by the court architect Paul Eduard Sprenger (1798-1854). The younger architects of Vienna rebelled against the dictatorship of both the style and the man. They invited from Munich a youthful Swiss architect, Johann Georg Müller, whose unusual talent was already known from his design for the completion of Florence cathedralThe principal church of a province or diocese, where the throne of the bishop is placed. For reasons lost to time and tradition, a cathedral always faces west - toward the setting sun. The altar is placed at the east end. The main body, or nave, of the cathedral is usually divided into one main and two side aisles. These lead up to the north and south transepts, or arms of the cross, the shape in which a cathedral is usually formed., and other works in the new medievalizing manner.
Müller won the new competition and was commissioned to continue the construction. He proceeded to integrate Sprenger's foundations into his plan, building a basilicaa church building, usually facing east, with a tall main nave and two or four side aisles of lesser height. There may also be a transept between the nave and the choir, which is reserved for the clergy. Originally, the basilica was an ancient Greek administrative building, and the Romans used this form for markets and law courts; it then became a place of assembly for the early Christians, and thus a church. with a navethe main interior space of a church building. It may have parallel aisles on each side, often separated from it by pillars, and is intersected by the transept, which cuts across it at the point where the choir begins. and two aisles of undressed brick with a double tower on the western façadethe front or principal face of a building, especially one elaborately constructed; a blind façade is a façade that is purely decorative and does not relate to the structure of the building., a short transeptsection of a church at right-angles to the nave and in front of the choir. and an octagonal domein architecture, hemispherical structure evolved from the arch, usually forming a ceiling or roof. over the crossingthe area of a church where the nave is intersected by the transept.. Apart from the altered décor, the basically Neoclassical building masses were retained.
@online{wga-rab42588c43809d,
  author       = {Krén, Emil and Marx, Daniel},
  title        = {Exterior view by MÜLLER, Johann Georg},
  organization = {{Web Gallery of Art}},
  date         = {2026-09-09},
  url          = {https://beta.wga.hu/artists/mller-johann-georg-r4f8c6d57515c57/exterior-view-rab42588c43809d},
  urldate      = {2026-09-09},
  langid       = {english}
}
ACCESSED 2026-09-09. REPLACE THE AUTHOR FIELD WITH THE COMMENTARY AUTHOR WHERE ONE IS NAMED.
The archive catalogues no further works by this artist.
TRY SAME COLLECTION →