03 — ARTWORK
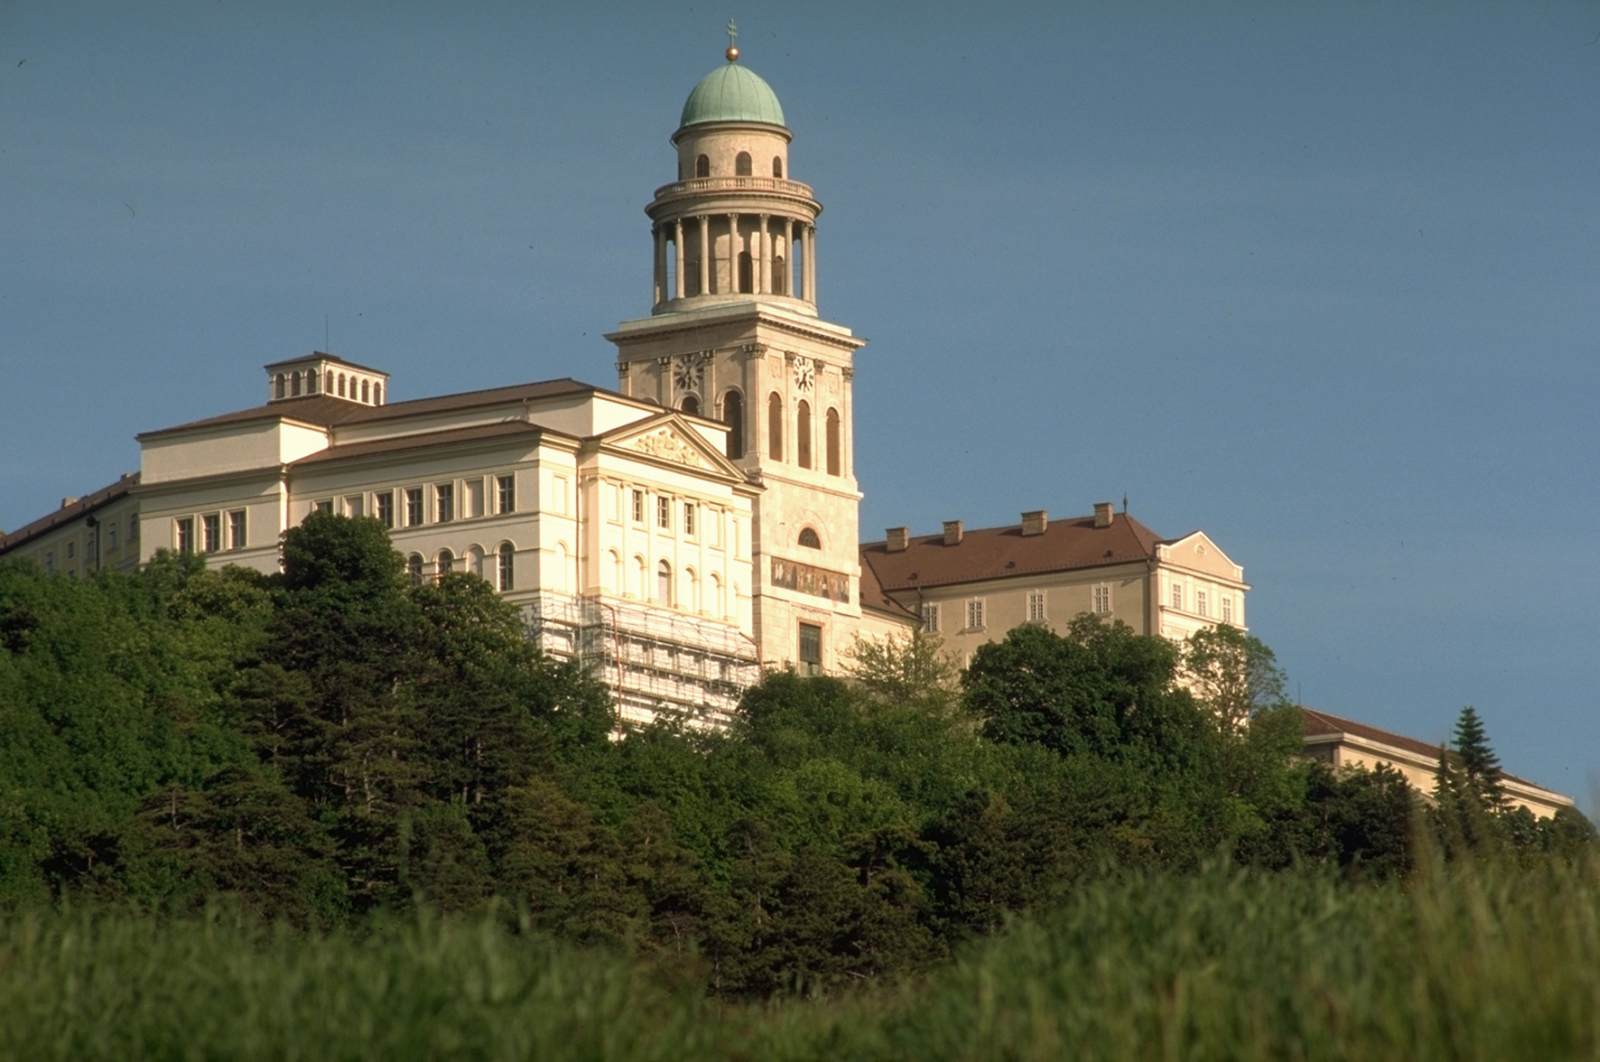
General view
- MEDIUM
- Photo
- TYPE
- Other
PALETTE
HOVER OR TAP A SWATCH FOR NAME, SHARE AND HEX. SAMPLED FROM THE IMAGE — INDICATIVE, NOT A PIGMENT ANALYSIS.
DEVELOPMENT BUILD — NOT FOR PUBLIC USE. CONTRIBUTE ON GITHUB.
03 — ARTWORK
PALETTE
HOVER OR TAP A SWATCH FOR NAME, SHARE AND HEX. SAMPLED FROM THE IMAGE — INDICATIVE, NOT A PIGMENT ANALYSIS.
COMMENTARY
UNDERLINED TERMS ARE DEFINED IN THE GLOSSARY.
After the Benedictine Order was re-established in 1802, in the 1820a and 1830s several plans were drawn up for the full, large-scale reconstruction of the ancient archabbey in Pannonhalma. Precedents for the designs probably came from the monasterythe complex of buildings used by a community of monks. Among the main elements of the complex are the church, cloister, chapter house (used by the governing body), refectory (dining room) and dormitory (sleeping quarters). complexes of Austria and southern Germany. Working as a designer in the first stage of construction was Josef Franz Engel. Although he produced plans for the entire suite of buildings at Pannonhalma, only the library was constructed according to his concept in 1824-26.
When Engel died in 1827, responsibility for continuing the works was handed to János Packh, who devised a new plan, and the tower was built according to his revised design in 1828-32.
@online{wga-r8e62ca123843de,
  author       = {Krén, Emil and Marx, Daniel},
  title        = {General view by PACKH, János},
  organization = {{Web Gallery of Art}},
  date         = {2026-09-12},
  url          = {https://beta.wga.hu/artists/packh-jnos-rf26b4f9687ea49/general-view-r8e62ca123843de},
  urldate      = {2026-09-12},
  langid       = {english}
}
ACCESSED 2026-09-12. REPLACE THE AUTHOR FIELD WITH THE COMMENTARY AUTHOR WHERE ONE IS NAMED.


