03 — ARTWORK
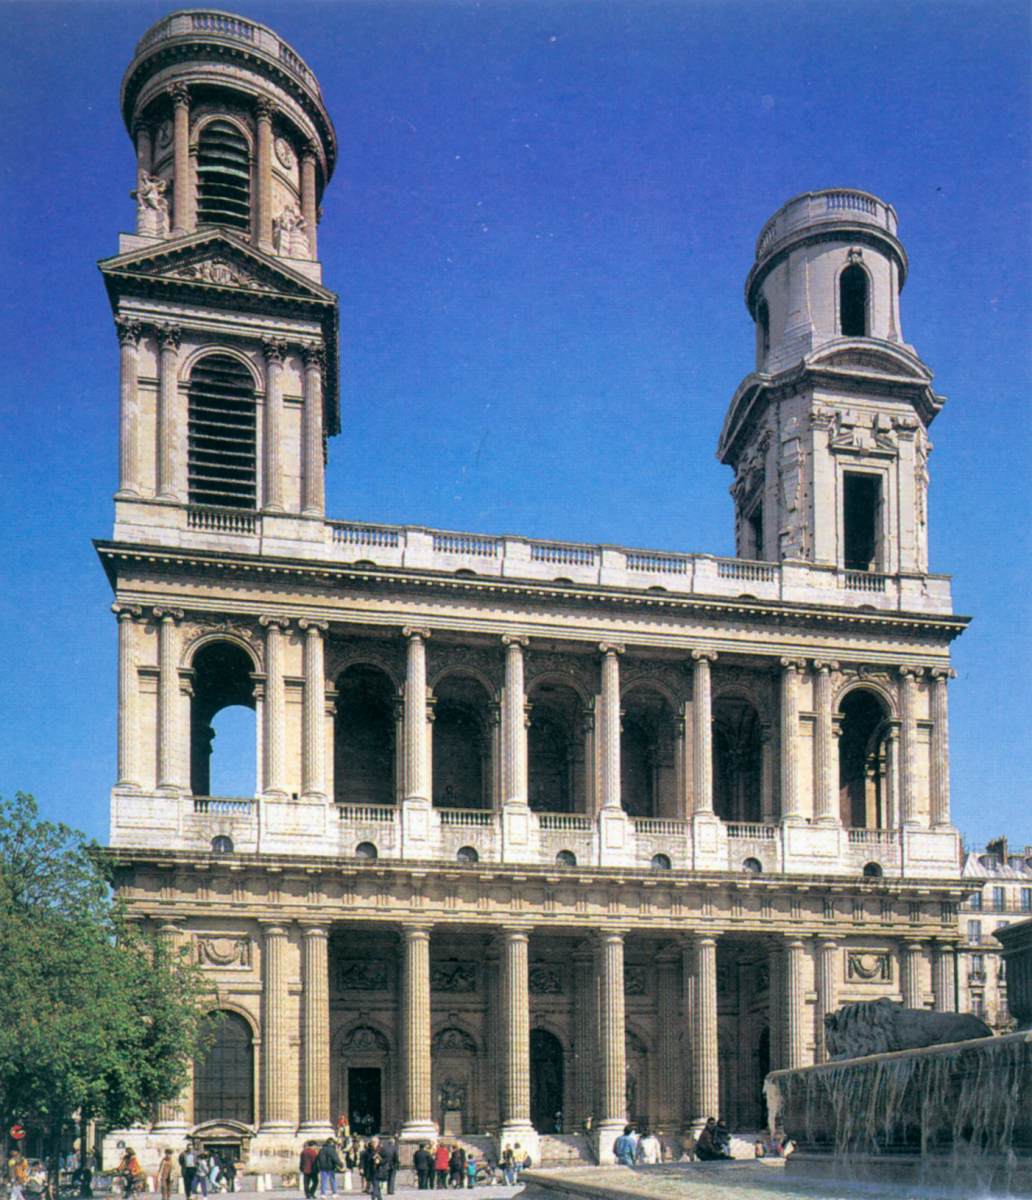
Exterior view
SERVANDONI, Giovanni Niccolò · 1745 →
- MEDIUM
- Photo
- TYPE
- Other
PALETTE
HOVER OR TAP A SWATCH FOR NAME, SHARE AND HEX. SAMPLED FROM THE IMAGE — INDICATIVE, NOT A PIGMENT ANALYSIS.
DEVELOPMENT BUILD — NOT FOR PUBLIC USE. CONTRIBUTE ON GITHUB.
03 — ARTWORK
SERVANDONI, Giovanni Niccolò · 1745 →
PALETTE
HOVER OR TAP A SWATCH FOR NAME, SHARE AND HEX. SAMPLED FROM THE IMAGE — INDICATIVE, NOT A PIGMENT ANALYSIS.
COMMENTARY
UNDERLINED TERMS ARE DEFINED IN THE GLOSSARY.
The parish church of Saint-Sulpice was a basilicaa church building, usually facing east, with a tall main nave and two or four side aisles of lesser height. There may also be a transept between the nave and the choir, which is reserved for the clergy. Originally, the basilica was an ancient Greek administrative building, and the Romans used this form for markets and law courts; it then became a place of assembly for the early Christians, and thus a church. in the medieval tradition with side aisles, transeptsection of a church at right-angles to the nave and in front of the choir. and ambulatorySemicircular or polygonal circulation space enclosing an apse or a straight-ended sanctuary., housed in a classicalRelating to the culture of ancient Greece and Rome (classical Antiquity). The classical world played a profoundly important role in the Renaissance, with Italian scholars, writers, and artists seeing their own period as the rebirth (the "renaissance") of classical values after the Middle Ages. The classical world was considered the golden age for the arts, literature, philosophy, and politics. Concepts of the classical, however, changed greatly from one period to the next. Roman literature provided the starting point in the 14th century, scholars patiently finding, editing and translating a wide range of texts. In the 15th century Greek literature, philosophy and art - together with the close study of the remains of Roman buildings and sculptures-expanded the concept of the classical and ensured it remained a vital source of ideas and inspiration. structure. It was built by Daniel Gittard (1625-1686) from plans by Charles Gamard from 1646 on. Gittard completed the sanctuarythe part of a church or temple containing the shrine; in Christian churches the choir and high altar., ambulatory, apsidal chapels, transept, and north portala doorway. A portal recessed in several steps was frequently used in Romanesque architecture; this meant that the often relatively small entrance was given considerable emphasis on the façade. (1670-78), after which construction was halted for lack of funds.
In 1732 Servandoni entered and won the competition for the west front of the church of Saint-Sulpice. Surprising, given his sensational approach to stage-craft, was the restrained classicism exhibited by the façadethe front or principal face of a building, especially one elaborately constructed; a blind façade is a façade that is purely decorative and does not relate to the structure of the building.. Starting from the designs left by his predecessor, Gilles-Marie Oppenord, Servandoni's project went through several changes, and the towers were modified after 1749 by Oudot de Maclaurin (active c. 1745–1750) and Jean-François-Thérese Chalgrin. However, the main block of the façade was executed under his supervision between 1733 and 1745, with continuous superimposed Doric and Ionic porticos and no pedimenta gable supported actually or apparently on columns., and must therefore reflect his intentions. The façade of St Sulpice was considered by such contemporary critics as Jacques-François Blondel to have finally restored the noble traditions of Greek architecture, an early example of the Neo-classical assault on RococoA style of design, painting, and architecture dominating the 18th century, often considered the last stage of the Baroque. Developing in the Paris townhouses of the French aristocracy at the turn of the 18th century, Rococo was elegant and ornately decorative, its mood lighthearted and witty. Louis XV furniture, richly decorated with organic forms, is a typical product. Leading exponents of the Rococo sryle included the French painters Antoine Watteau (1684-1721) and Jean-Honoré Fragonard (1732-1806), and the German architect Johann Balthasar Neumann (1687-1753). Rococo gave way to Neo-classicism. taste. With no exact precedents, the façade indeed has more to do with antiquethe classical age of Greece and Rome began with the Greek migrations of the 2nd millennium BC, and ended in the West in 476 AD with the deposition of the Roman emperor Romulus Augustulus (c. 475 AD); in the East it ended in 529 AD when the Platonic Academy was closed by Justinian (482 - 565 AD). Roman architecture than with its closest counterpart, Wren's west façade of St Paul's CathedralThe principal church of a province or diocese, where the throne of the bishop is placed. For reasons lost to time and tradition, a cathedral always faces west - toward the setting sun. The altar is placed at the east end. The main body, or nave, of the cathedral is usually divided into one main and two side aisles. These lead up to the north and south transepts, or arms of the cross, the shape in which a cathedral is usually formed. (completed 1709), London, and it is to his Roman experiences that Servandoni's inspiration for Saint-Sulpice should be traced.
View <a href="#" onClick="w=window.open ('/support/plans/s/servando/sulpice.html', 'newWin', 'scrollbars=yes,status=no,dependent=yes,screenX=0,screenY=0,width=400,height=600');w.opener=this;w.focus();return false">Servandini's plan</a> of the west façade.
Furthermore, view the <a href="#" onClick="w=window.open ('/support/plans/s/servando/sulpice1.html', 'newWin', 'scrollbars=yes,status=no,dependent=yes,screenX=0,screenY=0,width=400,height=600');w.opener=this;w.focus();return false">the partially executed design (1751)</a> by Servandoni for the principal (west) façade of Saint-Sulpice, with a balustradeA rail supported by a row of small posts or open-work panels. replacing the pediment. (The towers were erected later under the supervision of Oudot de Maclaurin.)
The engravings are from Jacques-François Blondel, Architecture françoise (1752).
The photo shows the current west façade of the church.
@online{wga-r287250d2ee8c44,
  author       = {Krén, Emil and Marx, Daniel},
  title        = {Exterior view by SERVANDONI, Giovanni Niccolò},
  organization = {{Web Gallery of Art}},
  date         = {2026-09-09},
  url          = {https://beta.wga.hu/artists/servandoni-giovanni-niccol-r2c830e51cc151a/exterior-view-r287250d2ee8c44},
  urldate      = {2026-09-09},
  langid       = {english}
}
ACCESSED 2026-09-09. REPLACE THE AUTHOR FIELD WITH THE COMMENTARY AUTHOR WHERE ONE IS NAMED.
The archive catalogues no further works by this artist.
TRY SAME COLLECTION →