03 — ARTWORK
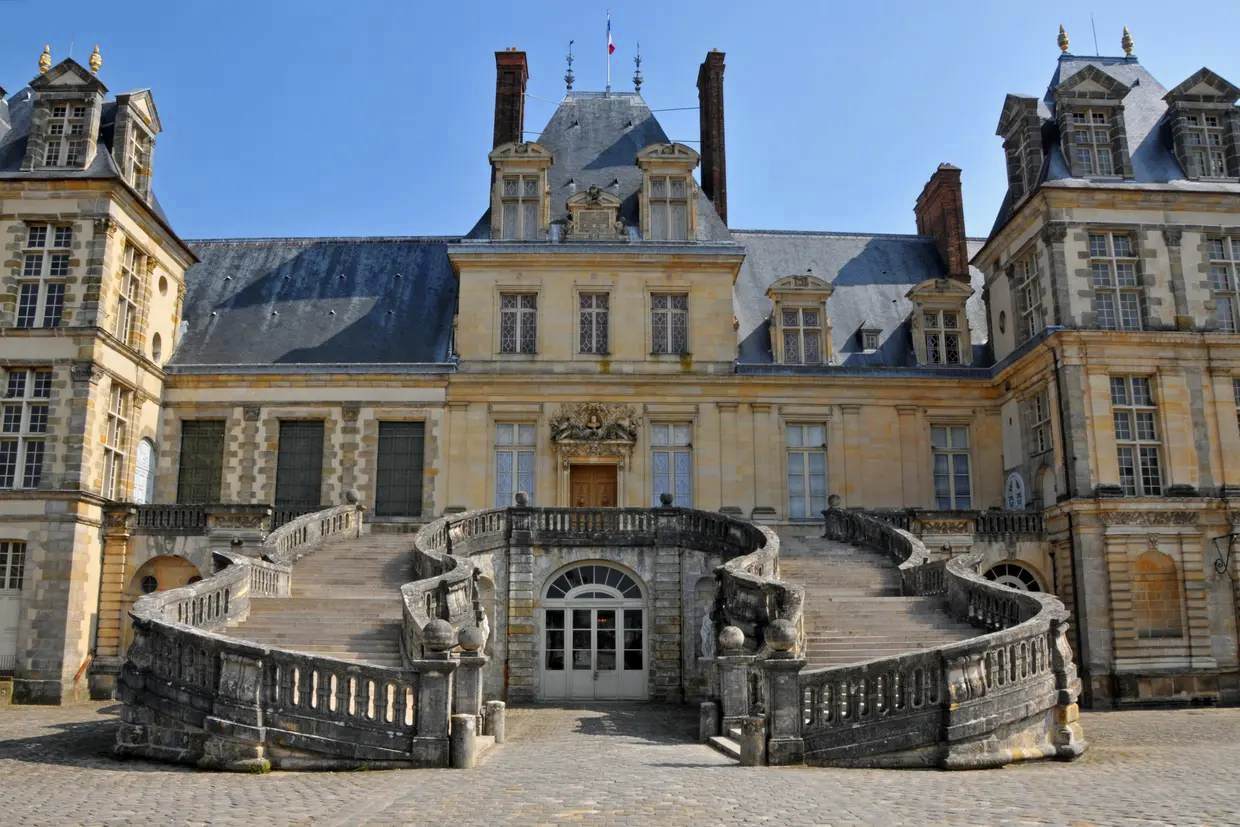
Exterior view
ANDROUET DU CERCEAU, Jean · 1634 →
- MEDIUM
- Photo
- TYPE
- Other
PALETTE
HOVER OR TAP A SWATCH FOR NAME, SHARE AND HEX. SAMPLED FROM THE IMAGE — INDICATIVE, NOT A PIGMENT ANALYSIS.
DEVELOPMENT BUILD — NOT FOR PUBLIC USE. CONTRIBUTE ON GITHUB.
03 — ARTWORK
ANDROUET DU CERCEAU, Jean · 1634 →
PALETTE
HOVER OR TAP A SWATCH FOR NAME, SHARE AND HEX. SAMPLED FROM THE IMAGE — INDICATIVE, NOT A PIGMENT ANALYSIS.
COMMENTARY
UNDERLINED TERMS ARE DEFINED IN THE GLOSSARY.
In 1528 King Francis I decided to make certain improvements in the medieval castle of Fontainebleau, which had up till then been no more than a hunting lodge. He began with the idea of making small alterations. By the time he had developed a scheme for the total transformation, everything had been confused by attempts to incorporate old parts and to add wings here and there. The result is that, though charming and picturesqueTerm covering a set of attitudes towards landscape, both real and painted, that flourished in the late 18th and early 19th centuries. It indicated an aesthetic approach that found pleasure in roughness and irregularity, and an attempt was made to establish it as a critical category between the 'beautiful' and the 'Sublime'. Picturesque scenes were thus neither serene (like the beautiful) nor awe-inspiring (like the Sublime), but full of variety, curious details, and interesting textures — medieval ruins were quintessentially Picturesque. Natural scenery tended to be judged in terms of how closely it approximated to the paintings of favoured artists such as Gaspard Dughet, and in 1801 the Supplement to Samuel Johnson's Dictionary by George Mason defined 'Picturesque as: 'what pleases the eye; remarkable for singularity; striking the imagination with the force of painting; to be expressed in painting; affording a good subject for a landscape; proper to take a landscape from.' The Picturesque Tour in search of suitable subjects was a feature of English landscape painting of the period, exemplified, for example, in the work of Girtin and (early in his career) of Turner, and the Picturesque generated a large literary output; much of it was pedantic and obsessive and it became a popular subject for satire., Fontainebleau is one of the most inconsequently designed châteaux in France.
The work was carried out by the master mason Gilles Le Breton. From the uniformity of style in different parts of the building it is reasonable to suppose that he was the designer as well as the executant. The manner is unmistakably French, its classicism is an evolution within a French idiom, and is not due to importing of new Italian motives.
From the contract signed by Le Breton in 1528 we know that the first plan of Francis I included the following modifications and additions: the building of a new entrance, the Porte Dorée, to the court of the old castle, the Cour de l'Ovale; the addition of a galleryan upper story, similar to a tribune, running along the side of a building and open on one side to the interior; in a church (basilica) above the side aisles, over the ambulatory (central-plan building) and also over the west end. The gallery was used to keep certain groups of worshippers apart (women, noblemen). stretching behind the keeptall, strong tower in medieval castles, used as an observation post and last refuge for those living in the castle, an, unlike the donjon, not designed for permanent habitation., and later called the Galerie François I; and the construction of two blocks at an obtuse angle to link the new entrance to the keep. In addition, the north side of the Cour de Cheval Blanc probably dates from this period.
The north side of the Cour de Cheval Blanc is composed of brick pilasters and mouldings against a white plaster wall, an arrangement which was to be widely followed in châteaux. Here again no strict attention is paid to symmetry, for instance in the placing of the windows. The same point might be made about the east side of the court, but in this case the irregularities are due to subsequent alterations. The parts due to Le Breton, and built at various dates between 1528 and the death of Francis I, are in general distinguishable by being constructed in plaster with quoins and pilasters of grès, whereas the later parts are executed in a finer cream-coloured stone.
Philibert Delorme built an exterior staircase in the Cour du Cheval Blanc which consisted of one straight flight and two curved ones. This monumental horseshoe staircase was destroyed in 1634 and replaced by the present intricate staircase designed by Jean Androuet du Cerceau.
@online{wga-r54ad032abd60f3,
  author       = {Krén, Emil and Marx, Daniel},
  title        = {Exterior view by ANDROUET DU CERCEAU, Jean},
  organization = {{Web Gallery of Art}},
  date         = {2026-09-09},
  url          = {https://beta.wga.hu/artists/androuet-du-cerceau-jean-ree000eb31072bc/exterior-view-r54ad032abd60f3},
  urldate      = {2026-09-09},
  langid       = {english}
}
ACCESSED 2026-09-09. REPLACE THE AUTHOR FIELD WITH THE COMMENTARY AUTHOR WHERE ONE IS NAMED.


