03 — ARTWORK
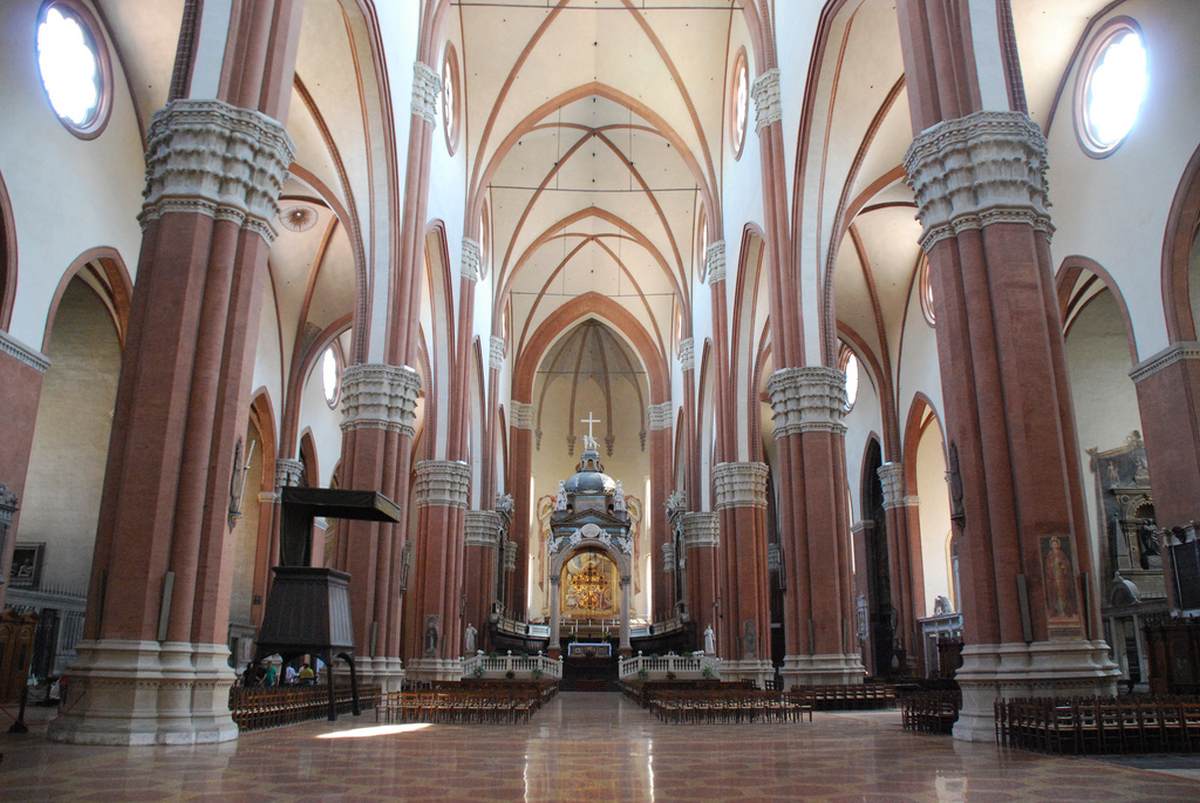
Interior view
- MEDIUM
- Photo
- TYPE
- Interior
PALETTE
HOVER OR TAP A SWATCH FOR NAME, SHARE AND HEX. SAMPLED FROM THE IMAGE — INDICATIVE, NOT A PIGMENT ANALYSIS.
DEVELOPMENT BUILD — NOT FOR PUBLIC USE. CONTRIBUTE ON GITHUB.
03 — ARTWORK
PALETTE
HOVER OR TAP A SWATCH FOR NAME, SHARE AND HEX. SAMPLED FROM THE IMAGE — INDICATIVE, NOT A PIGMENT ANALYSIS.
COMMENTARY
UNDERLINED TERMS ARE DEFINED IN THE GLOSSARY.
The San Petronio in Bologna, Antonio di Vincenzo's major work, is the final climax to the chapter of Italian brick construction opening with San Francesco in Bologna. The building of San Petronio started in 1390 and reached substantially its present state in 1525. By 1400 only the first two navethe main interior space of a church building. It may have parallel aisles on each side, often separated from it by pillars, and is intersected by the transept, which cuts across it at the point where the choir begins. bays were complete, and Antonio died c. 1402. Despite the virtual suspension of the work until 1445, the pattern was, however, firmly enough set for the design of the nave, which was all that was ever completed, to be considered an essentially fourteenth-century conception. Originally in 1390 a Latin-cross plan of some kind was intended. Later, in 1514, a revised plan in the form of a Latin crossa cross whose main longitudinal arm is longer than the transverse arms. was proposed with the intent to outdo even Saint Peter's Basilicaa church building, usually facing east, with a tall main nave and two or four side aisles of lesser height. There may also be a transept between the nave and the choir, which is reserved for the clergy. Originally, the basilica was an ancient Greek administrative building, and the Romans used this form for markets and law courts; it then became a place of assembly for the early Christians, and thus a church. of Rome, the greatest church of the Western Christian world even in its ancient version. According to tradition, Pope Pius IV halted such a majestic project.
In the interior the piers and capitals and pilasterA flat, low-relief decorative strip on a wall that corresponds to a column in its parts, since, it has a base, a shaft, and capital. It is often fluted, in other words the surface is lined with parallel grooves. forms are clearly derived from the Duomo in Florence. Important is the influence on the interior of the running rhythms of Santa Maria Novella in Florence, the airiest GothicGothic, which may well have originated with Alberti as a derogatory term and which certainly corresponds to Vasari's 'maniera tedesca' ('German style'), is properly the descriptive term for an artistic style which achieved its first full flowering in the Ile de France and the surrounding areas in the period between c. 1200 and c. 1270, and which then spread throughout northern Europe. It is characterized by the hitherto unprecedented integration of the arts of sculpture, painting, stained glass and architecture which is epitomized in the great cathedrals of Chartres, Amiens, and Reims or in the Sainte Chapelle in Paris. In all the arts the predominantly planar forms of the Romanesque are replaced by an emphasis on line. There is a transcendental quality, whether in the soaring forms of the pointed arches or in the new stress on the humanity of Christ, which similarly distinguishes it from the preceding Romanesque style. In thinking of Nicola (d. c. 1284) or Giovanni Pisano (d. after 1314) there is same danger of forgetting what had happened in French sculpture half a century or more earlier, and likewise it is hard to remember that the spectacular achievements of early Renaissance art are a singularly localized eddy in the continuing stream of late gothic European art. By northern European standards few Italian works of art can be called gothic without qualification, and the story of 13th and 14th century Italian architecture is as much one of resistance to the new style as of its reception, whether directly from France or through German or central European intermediaries. In sculpture and in painting, the Italian reluctance to distort the human figure, conditioned by a never wholly submerged awareness of the omnipresent antique heritage, gives a special quality to the work of even those artists such as Giovanni Pisano or Simone Martini who most closely approached a pure gothic style. Nevertheless, the vitalizing role of Northern gothic art throughout the early Renaissance and the period leading up to it should never be underestimated. The artistic, like the cultural and commercial, interaction was continuous and much of the Italian achievement is incomprehensible if seen in isolation. It is not merely at the level of direct exchanges between one artist and another, or the influence of one building; painting, manuscript or piece of sculpture upon another, that the effects are to be felt. The streaming quality of line which is so characteristic of Brunelleschi's early Renaissance architecture surely reflects a sensitivity to the gothic contribution which is entirely independent of, and lies much deeper than, the superficial particularities of form. The counterflow of influence and inspiration from South to North must likewise not be underrated. In particular, the contribution of Italian painters from Duccio and Simone Martini onwards is central to the evolution of the so-called International Gothic style developing in Burgundy, Bohemia and north Italy in the late 14th and early 15th centuries. church in Italy. Large oculi, set high up in the walls, spread even light throughout the building. The height of the nave is thoroughly exploited by the soaring continuity of its supports. The eye is drawn to an unbroken and identical succession of vaults that both accentuates the length of the building and speeds the flow towards the altar. The chapels flanking the nave contain many important works of art, altarpieces, frescoes, windows, and others. The ciboriumA term applied to both a liturgical vessel used for holding the consecrated Host and an altar canopy supported on columns, popular particularly in Italy in the Romanesque and Gothic periods. In the latter sense the word is not easily distinguished from baldacchino. above the altar was made by Vignola.
The facing of the main façadethe front or principal face of a building, especially one elaborately constructed; a blind façade is a façade that is purely decorative and does not relate to the structure of the building. remains unfinished: many architects (notably Baldassarre Peruzzi, Vignola, Andrea Palladio and Alberto Alberti) were commissioned to propose solutions for it, but a definitive one was never found. <a onclick="return OpenOther('/html/q/quercia/jacopo/5petroni/index.html')" href="/html/q/quercia/jacopo/5petroni/index.html">Jacopo della Quercia enriched the main doorway</a> with sculptures.
View the <a href="#" onClick="w=window.open ('/support/plans/a/antonio/vincenzo/petronio.html', 'newWin', 'scrollbars=yes,status=no,dependent=yes,screenX=0,screenY=0,width=400,height=600');w.opener=this;w.focus();return false">ground plan</a> of San Petronio, Bologna.
@online{wga-rd7f8446ca395a3,
  author       = {Krén, Emil and Marx, Daniel},
  title        = {Interior view by ANTONIO DI VINCENZO},
  organization = {{Web Gallery of Art}},
  date         = {2026-09-13},
  url          = {https://beta.wga.hu/artists/antonio-di-vincenzo-r006cf987a78402/interior-view-rd7f8446ca395a3},
  urldate      = {2026-09-13},
  langid       = {english}
}
ACCESSED 2026-09-13. REPLACE THE AUTHOR FIELD WITH THE COMMENTARY AUTHOR WHERE ONE IS NAMED.
The archive catalogues no further works by this artist.
TRY SAME COLLECTION →
