03 — ARTWORK
Interior view
- MEDIUM
- Photo
- TYPE
- Other
PALETTE
HOVER OR TAP A SWATCH FOR NAME, SHARE AND HEX. SAMPLED FROM THE IMAGE — INDICATIVE, NOT A PIGMENT ANALYSIS.
DEVELOPMENT BUILD — NOT FOR PUBLIC USE. CONTRIBUTE ON GITHUB.
03 — ARTWORK
PALETTE
HOVER OR TAP A SWATCH FOR NAME, SHARE AND HEX. SAMPLED FROM THE IMAGE — INDICATIVE, NOT A PIGMENT ANALYSIS.
COMMENTARY
UNDERLINED TERMS ARE DEFINED IN THE GLOSSARY.
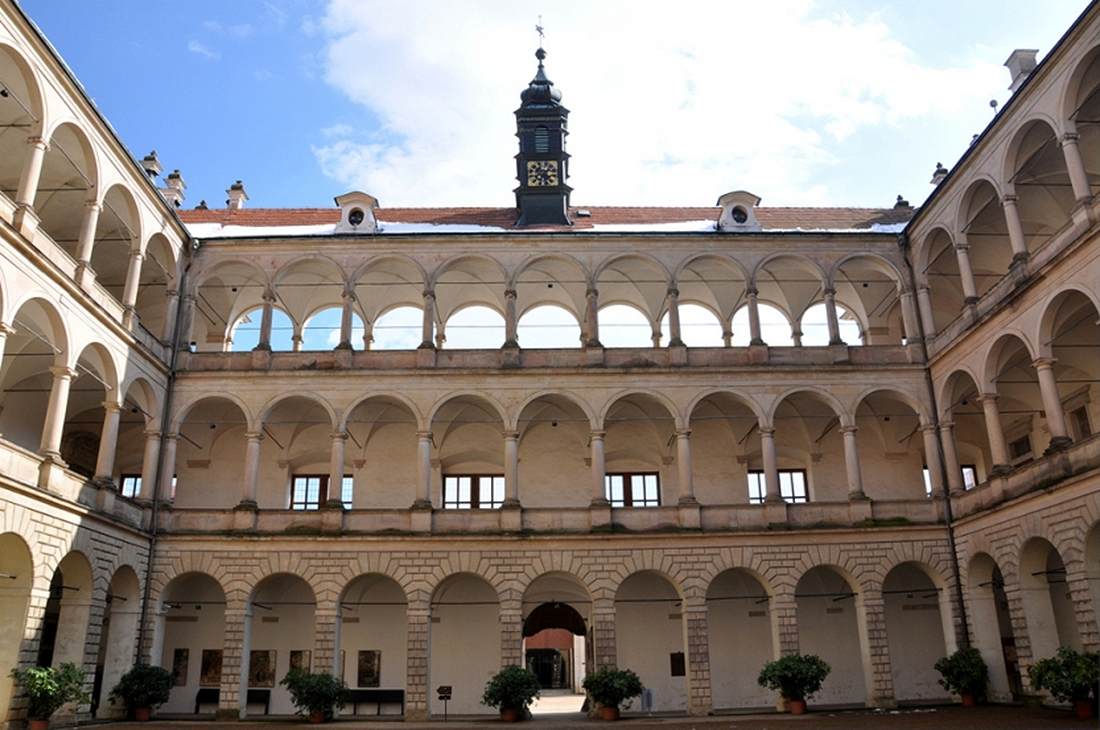
The Litomysl Castle is an outstanding example of an arcaded Renaissance country residence, a type of structure first invented in Italy and then developed in the Czech Lands to create a mature form with special architectural value.
The castle is a four-winged, three-storeyed structure with an asymmetrical disposition. The western wing is the largest, whereas the southern wing is a two-storeyed arcaded galleryan upper story, similar to a tribune, running along the side of a building and open on one side to the interior; in a church (basilica) above the side aisles, over the ambulatory (central-plan building) and also over the west end. The gallery was used to keep certain groups of worshippers apart (women, noblemen)., closing the second square courtyard (a feature that is unique to Litomyšl). The groin-vaulted arcading continues around the western and eastern sides of the courtyard. The south-eastern corner of the eastern wing contains the castle chapela small separate place for worship, either part of a large church or a separate building..
The photo shows the courtyard.
@online{wga-r1b5b17c078991d,
  author       = {Krén, Emil and Marx, Daniel},
  title        = {Interior view by AOSTALLI, Ulrico},
  organization = {{Web Gallery of Art}},
  date         = {2026-09-13},
  url          = {https://beta.wga.hu/artists/aostalli-ulrico-rd940a832ba7630/interior-view-r1b5b17c078991d},
  urldate      = {2026-09-13},
  langid       = {english}
}
ACCESSED 2026-09-13. REPLACE THE AUTHOR FIELD WITH THE COMMENTARY AUTHOR WHERE ONE IS NAMED.
The archive catalogues no further works by this artist.
TRY SAME COLLECTION →

