03 — ARTWORK
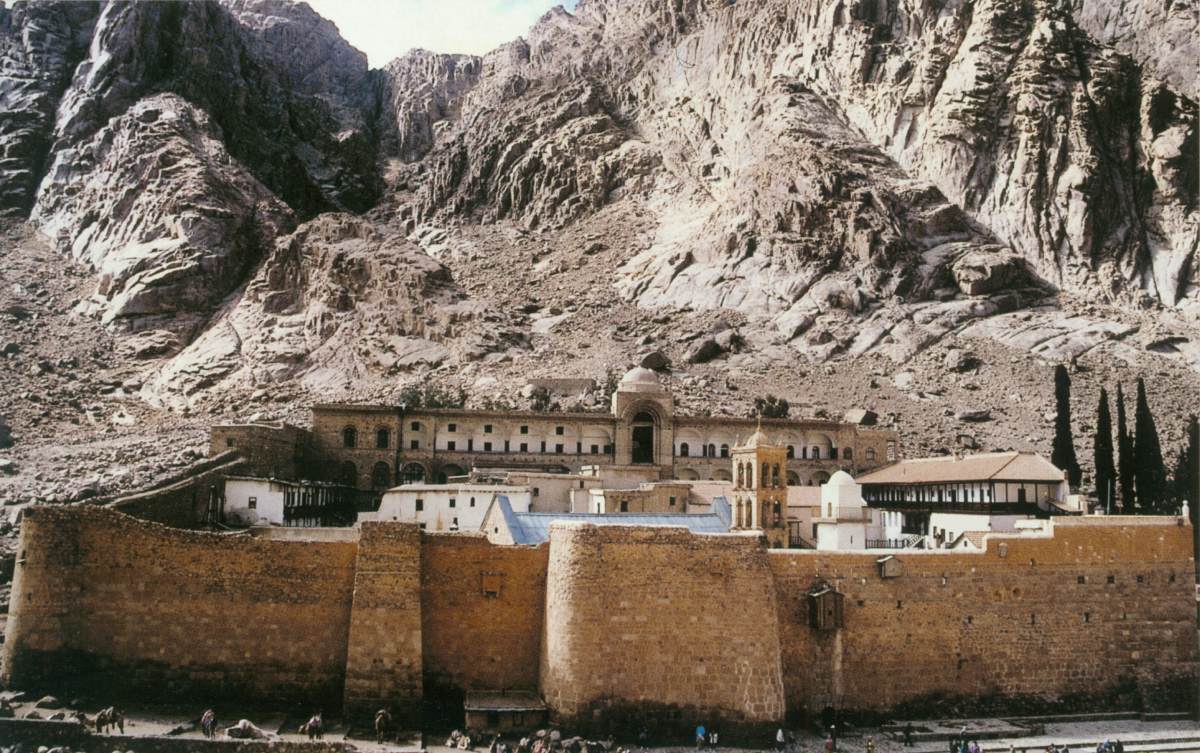
General view
- MEDIUM
- Photo
- TYPE
- Religious
PALETTE
HOVER OR TAP A SWATCH FOR NAME, SHARE AND HEX. SAMPLED FROM THE IMAGE — INDICATIVE, NOT A PIGMENT ANALYSIS.
DEVELOPMENT BUILD — NOT FOR PUBLIC USE. CONTRIBUTE ON GITHUB.
03 — ARTWORK
PALETTE
HOVER OR TAP A SWATCH FOR NAME, SHARE AND HEX. SAMPLED FROM THE IMAGE — INDICATIVE, NOT A PIGMENT ANALYSIS.
COMMENTARY
UNDERLINED TERMS ARE DEFINED IN THE GLOSSARY.
Saint Catherine's Monasterythe complex of buildings used by a community of monks. Among the main elements of the complex are the church, cloister, chapter house (used by the governing body), refectory (dining room) and dormitory (sleeping quarters). lies on the Sinai Peninsula, at the mouth of a gorge at the foot of Mount Sinai, near the town of Saint Catherine, Egypt.
Built between 548 and 565, the monastery is one of the oldest working Christian monasteries in the world. The site contains the world's oldest continually operating library, possessing many unique books.
The monastery is surrounded by walls (height 12–15 m), which date mainly from the 6th century, they served not only for the monks' protection but also as a garrison against the Arab incursions into Palestine. Their upper sections collapsed after an earthquake in 1312 but were restored in 1801 by Marshal Kléber on the instructions of Napoleon.
Within the trapezoidal enclosure (85 x 70 m) stands a basilical church built of local basalt. It has gabled ends and two towers flanking the west façadethe front or principal face of a building, especially one elaborately constructed; a blind façade is a façade that is purely decorative and does not relate to the structure of the building.. The names of Justinian, his consort Theodora and the builder Stephanos of Aila on the Gulf of Aqaba are inscribed on three of its roof trusses.
The wide central navethe main interior space of a church building. It may have parallel aisles on each side, often separated from it by pillars, and is intersected by the transept, which cuts across it at the point where the choir begins. is separated from the two adjacent aisles by twelve free-standing columns, six on each side, surmounted by capitals carved in the local stone. Eight chapels, four on each side, adjoin the aisles, at whose east ends stand two 6th-century doors sheathed in their original bronzeAn alloy of copper (usually about 90 per cent) and tin, often also containing small amounts of other metals such as lead or zinc. Since antiquity it has been the metal most commonly used in cast sculpture because of its strength, durability, and the fact that it is easily workable - both hot and cold - by a variety of processes. It is easier to cast than copper because it has a lower melting-point, and its great tensile strength makes possible the protrusion of unsupported parts - an advantage over marble sculpture. The colour of bronze is affected by the proportion of tin or other metals present, varying from silverish to a rich, coppery red, and its surface beauty can be enhanced when it acquires a patina.: they give access to two square, domed chapels flanking the main apseA semicircular projection, roofed with a half-dome, at the east end of a church behind the altar. Smaller subsidiary apses may be found around the choir or transepts. Also known as an exedra. The adjective is apsidal.. Between these chapels and behind the apse is the chapela small separate place for worship, either part of a large church or a separate building. of the Burning Bush covering a courtyard where the Bush was supposed to have grown.
To the north of the church is a two-storey oblong building which originally served as a guest-house but was converted to a mosque in 1106. The other conventual buildings are of a later date and include several chapels, a refectoryMonastic dining hall. and a library.
The monastery complex houses irreplaceable works of art: mosaics, the best collection of early icons in the world, many in encaustic, as well as liturgical objects, chalices and reliquaries, and church buildings.
@online{wga-ra0c79ca5b3a9fe,
  author       = {Krén, Emil and Marx, Daniel},
  title        = {General view by ARCHITECT, Coptic},
  organization = {{Web Gallery of Art}},
  date         = {2026-09-13},
  url          = {https://beta.wga.hu/artists/architect-coptic-re508718cb30038/general-view-ra0c79ca5b3a9fe},
  urldate      = {2026-09-13},
  langid       = {english}
}
ACCESSED 2026-09-13. REPLACE THE AUTHOR FIELD WITH THE COMMENTARY AUTHOR WHERE ONE IS NAMED.
The archive catalogues no further works by this artist.
TRY SAME COLLECTION →
