03 — ARTWORK
Interior view
- MEDIUM
- Photo
- TYPE
- Other
PALETTE
HOVER OR TAP A SWATCH FOR NAME, SHARE AND HEX. SAMPLED FROM THE IMAGE — INDICATIVE, NOT A PIGMENT ANALYSIS.
DEVELOPMENT BUILD — NOT FOR PUBLIC USE. CONTRIBUTE ON GITHUB.
03 — ARTWORK
PALETTE
HOVER OR TAP A SWATCH FOR NAME, SHARE AND HEX. SAMPLED FROM THE IMAGE — INDICATIVE, NOT A PIGMENT ANALYSIS.
COMMENTARY
UNDERLINED TERMS ARE DEFINED IN THE GLOSSARY.
Rosenborg Castle was originally built as a country summerhouse in 1606 and is an example of King Christian IV's many architectural projects. It was built in Netherlandish Renaissance style, typical of Danish buildings during this period, and has been expanded several times, finally evolving into its present condition by the year 1624.
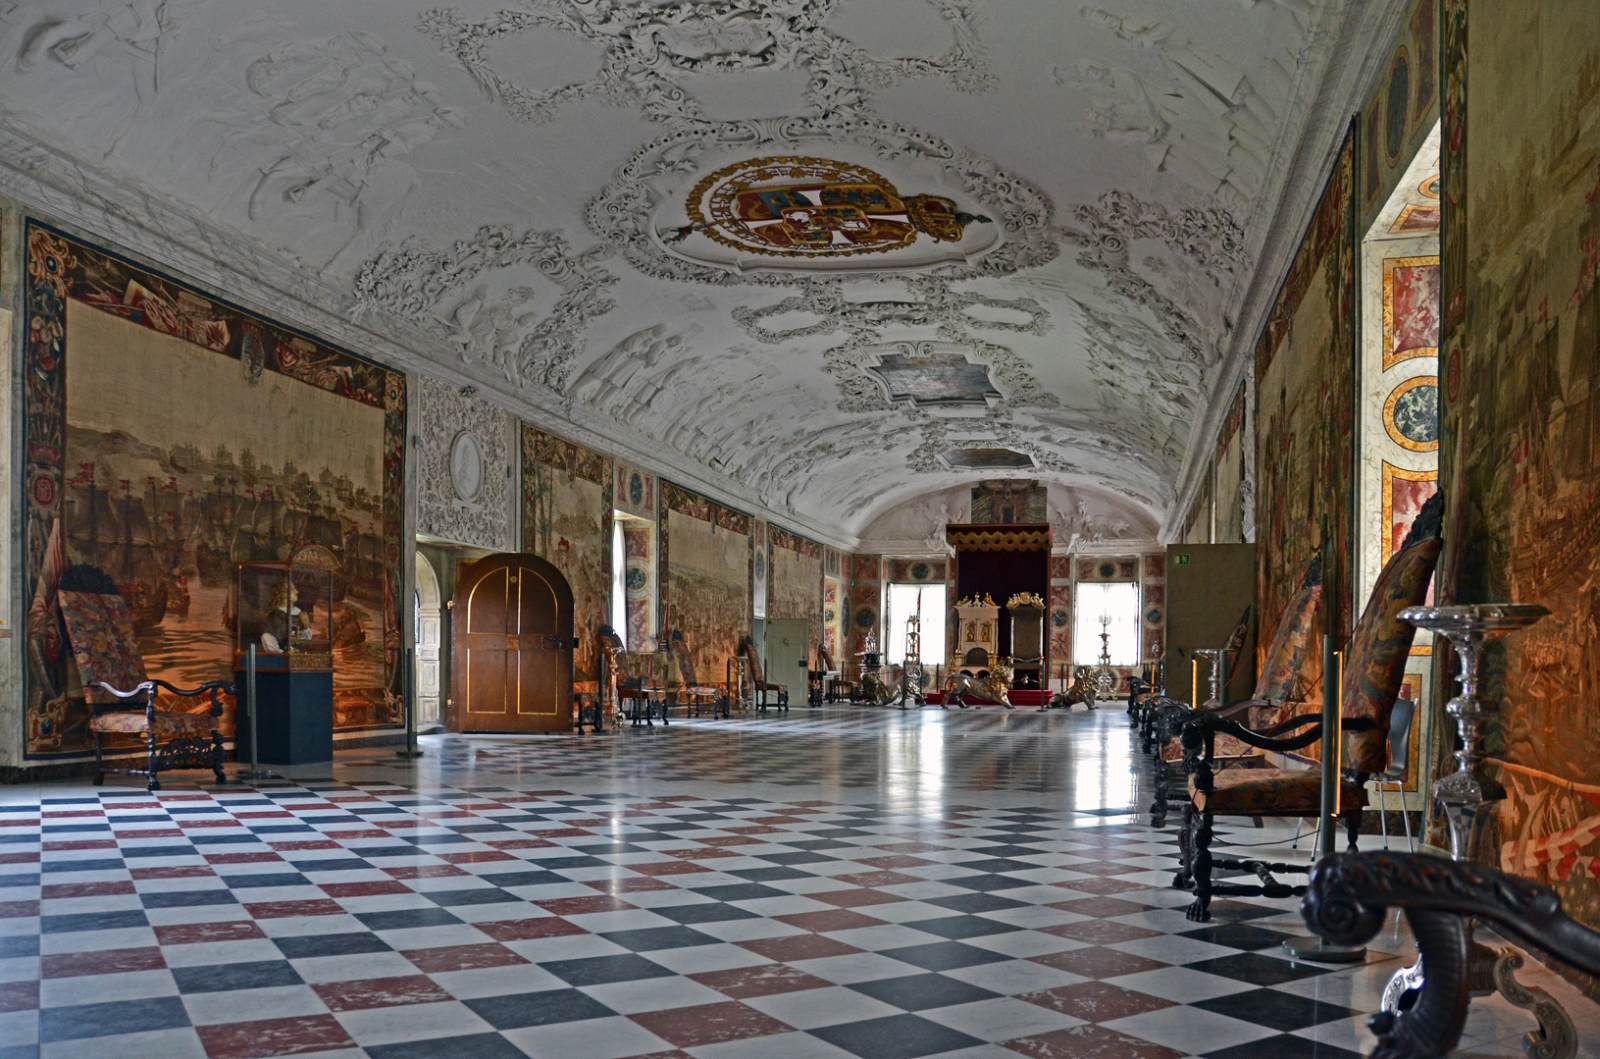
The Long Hall, completed in 1624, is located on the third floor. It was originally intended as a ballroom. Around 1700 it was used as Royal Reception Room and for banquets. It was not until the second half of the 19th century that it became known as the "Knight's Hall".
Christian V had the hall partly modernised with twelve tapestries depicting the King's victories in the Scanian War (1675-1679). The stuccoA type of light, malleable plaster made from dehydrated lime (calcium carbonate) mixed with powdered marble and glue and sometimes reinforced with hair. It is used for sculpture and architectural decoration, both external and internal. In a looser sense, the term is applied to a plaster coating applied to the exterior of buildings, but stucco is a different substance from plaster (which is calcium sulphate). Stucco in the more restricted sense has been known to virtually every civilization. In Europe it was exploited most fully from the 16th century to the 18th century, notable exponents being the artists of the School of Fontainebleau and Giacomo Serpotta. By adding large quantities of glue and colour to the stucco mixture stuccatori were able to produce a material that could take a high polish and assume the appearance of marble. Indeed, sometimes it is difficult to distinguish from real marble without touching it (stucco feels warmer). ceiling seen today is from the beginning of the 18th century. Side reliefs depict historical events from the first years of the reign of Frederik IV. The frescos in the ceiling by Hendrick Krock (1671-1738), represent the Regalia.
The coronation chair of the absolutist kings and the throne of the queens with the three silver lions standing in front are also in the Long Hall which also contains a large collection of silver furniture, of which most is from the 17th century.
The photo shows the Long Hall.
View the <a href="#" onClick="w=window.open ('/support/plans/zzzarchi/17c/6/rosenborg.html', 'newWin', 'scrollbars=yes,status=no,dependent=yes,screenX=0,screenY=0,width=400,height=600');w.opener=this;w.focus();return false">floor plans</a> of Rosenborg Castle, Copenhagen.
@online{wga-r59c3067a6299ec,
  author       = {Krén, Emil and Marx, Daniel},
  title        = {Interior view by ARCHITECT, Danish},
  organization = {{Web Gallery of Art}},
  date         = {2026-09-13},
  url          = {https://beta.wga.hu/artists/architect-danish-r2a743c56b287af/interior-view-r59c3067a6299ec},
  urldate      = {2026-09-13},
  langid       = {english}
}
ACCESSED 2026-09-13. REPLACE THE AUTHOR FIELD WITH THE COMMENTARY AUTHOR WHERE ONE IS NAMED.


