03 — ARTWORK
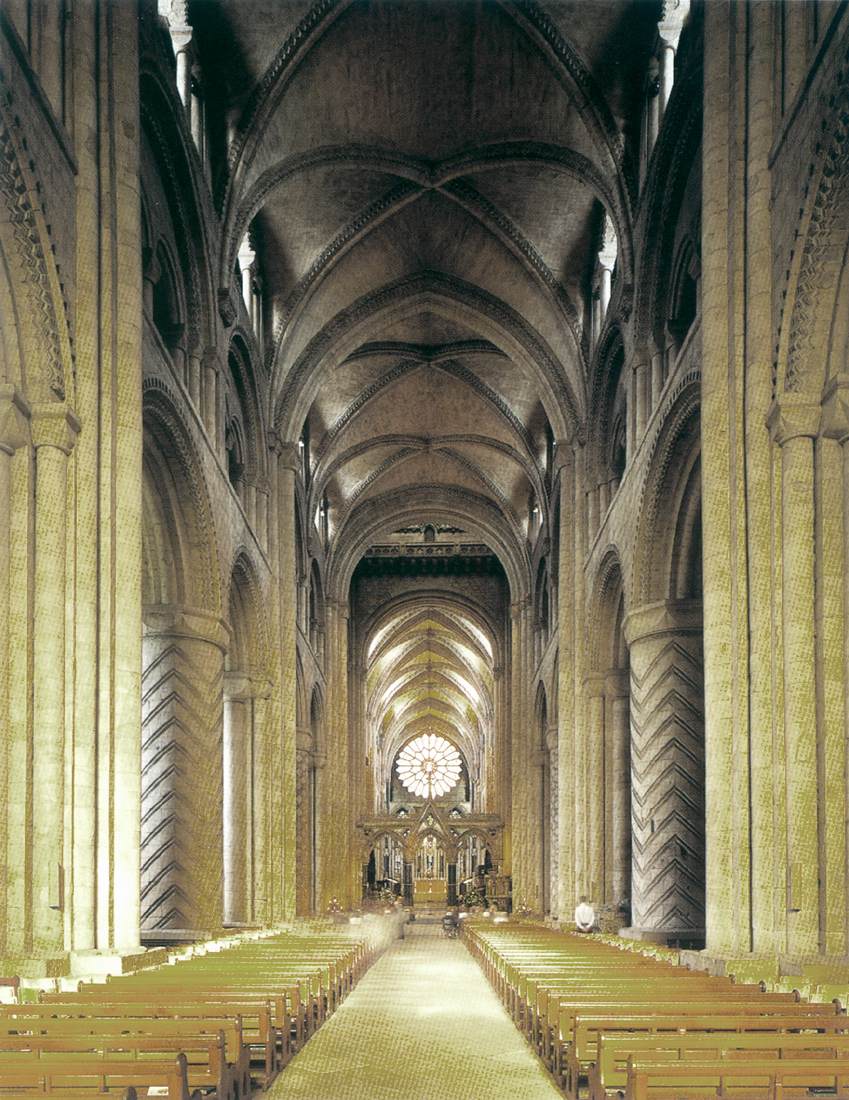
Interior view
- MEDIUM
- Photo
- TYPE
- Religious
PALETTE
HOVER OR TAP A SWATCH FOR NAME, SHARE AND HEX. SAMPLED FROM THE IMAGE — INDICATIVE, NOT A PIGMENT ANALYSIS.
DEVELOPMENT BUILD — NOT FOR PUBLIC USE. CONTRIBUTE ON GITHUB.
CURRENT LOCATION · Cathedral (Durham)
03 — ARTWORK
PALETTE
HOVER OR TAP A SWATCH FOR NAME, SHARE AND HEX. SAMPLED FROM THE IMAGE — INDICATIVE, NOT A PIGMENT ANALYSIS.
COMMENTARY
UNDERLINED TERMS ARE DEFINED IN THE GLOSSARY.
Durham CathedralThe principal church of a province or diocese, where the throne of the bishop is placed. For reasons lost to time and tradition, a cathedral always faces west - toward the setting sun. The altar is placed at the east end. The main body, or nave, of the cathedral is usually divided into one main and two side aisles. These lead up to the north and south transepts, or arms of the cross, the shape in which a cathedral is usually formed. was built next to the bishop's castle at the highest point of the city within a loop of the River Wear. It is one of the purest embodiments of Norman architecture. It was preceded by a monasterythe complex of buildings used by a community of monks. Among the main elements of the complex are the church, cloister, chapter house (used by the governing body), refectory (dining room) and dormitory (sleeping quarters). church from the last decade of the tenth century.
The present large-scale building is a basilicaa church building, usually facing east, with a tall main nave and two or four side aisles of lesser height. There may also be a transept between the nave and the choir, which is reserved for the clergy. Originally, the basilica was an ancient Greek administrative building, and the Romans used this form for markets and law courts; it then became a place of assembly for the early Christians, and thus a church. with aisles and an alternating system of supports, porch to the west, façadethe front or principal face of a building, especially one elaborately constructed; a blind façade is a façade that is purely decorative and does not relate to the structure of the building. with two towers, transeptsection of a church at right-angles to the nave and in front of the choir. with two aisles, choirthe part of a church interior, usually raised and set apart from the rest of the church, reserved for the clergy to pray together, or for choral singing. Since Carolingian times, "choir" has been the word for the part of the central nave of the church extending over the crossing (the place where nave and transept intersect), and including the apse (a niche in the wall, roofed with a half dome) that often stands at the end of this area. and rectangular chapela small separate place for worship, either part of a large church or a separate building. at the east end, replacing the three RomanesqueStyle of art and architecture prevailing throughout most of Europe in the 11th and 12th centuries, the first style to achieve such international currency. The dominant art of the Middle Ages was architecture, and 'Romanesque', like 'Gothic', is primarily an architectural term that has been extended to the other arts of the period. As the name suggests, it indicates a derivation from Roman art, and sometimes Romanesque is used to cover all the developments from Roman architecture in the period from the collapse of the Roman Empire until the flowering of the Gothic roughly AD 500-1200. More usually, however, it is applied to a distinctive style that emerged, almost simultaneously, in several countries - France, Germany, Italy, Spain - in the 11th century. It is characterized most obviously by a new massiveness of scale, reflecting the greater political and economic stability that followed a period when Christian civilization seemed in danger of extinction. Romanesque painting and sculpture are generally strongly stylized, with little of the naturalism and humanistic warmth of classical or later Gothic art. The forms of nature are freely translated into linear and sculptural designs which are sometimes majestically calm and severe and at others are agitated by a visionary excitement that can become almost delirious. Because of its expressionistic distortion of natural form, Romanesque art, as with other great non-naturalistic styles of the past, has had to wait for the revolution in sensibility brought about by the development of modern art in order to be widely appreciated. apses. The building was begun by Bishop William of St. Carileph (Guillaume de Saint-Calais, 1081-1096) in 1093. The east section was probably completed by 1104, when the relics of St. Cuthbert were transferred there. In about 1128, the church was completed with the addition of galleries, a clerestoryExterior wall of a nave, above the level of the aisles, with windows., groin vaulting in the east section and probably a wooden vaultA roof or ceiling whose structure is based on the arch. There are a wide range of forms, including the barrel (or tunnel) vault, formed by a continuous semi-circular arch; the groin vault, formed when two barrel vaults intersect; and the rib vault, consistong of a framework of diagonal ribs supporting interlocking arches. The development of the various forms was of great structural and aesthetic importance in the development of church architecture during the Middle Ages. in the navethe main interior space of a church building. It may have parallel aisles on each side, often separated from it by pillars, and is intersected by the transept, which cuts across it at the point where the choir begins.. The riba structural moulding of a vault, not always visible because it is occasionally situated out of sight on the upper side of the vault. vaulting was added later, in 1130-60.
The photo shows the view of the nave towards the east.
View the ground plan of Durham Cathedral (William of St. Carileph's building).
@online{wga-r4d5a3811f1fa63,
  author       = {Krén, Emil and Marx, Daniel},
  title        = {Interior view by ARCHITECT, English},
  organization = {{Web Gallery of Art}},
  date         = {2026-09-13},
  url          = {https://beta.wga.hu/artists/architect-english-r55f06f516af62a/interior-view-r4d5a3811f1fa63},
  urldate      = {2026-09-13},
  langid       = {english}
}
ACCESSED 2026-09-13. REPLACE THE AUTHOR FIELD WITH THE COMMENTARY AUTHOR WHERE ONE IS NAMED.


