03 — ARTWORK
Interior view
- MEDIUM
- Photo
- TYPE
- Religious
PALETTE
HOVER OR TAP A SWATCH FOR NAME, SHARE AND HEX. SAMPLED FROM THE IMAGE — INDICATIVE, NOT A PIGMENT ANALYSIS.
DEVELOPMENT BUILD — NOT FOR PUBLIC USE. CONTRIBUTE ON GITHUB.
CURRENT LOCATION · Cathedral (Salisbury)
03 — ARTWORK
PALETTE
HOVER OR TAP A SWATCH FOR NAME, SHARE AND HEX. SAMPLED FROM THE IMAGE — INDICATIVE, NOT A PIGMENT ANALYSIS.
COMMENTARY
UNDERLINED TERMS ARE DEFINED IN THE GLOSSARY.
The foundation stones of the cathedralThe principal church of a province or diocese, where the throne of the bishop is placed. For reasons lost to time and tradition, a cathedral always faces west - toward the setting sun. The altar is placed at the east end. The main body, or nave, of the cathedral is usually divided into one main and two side aisles. These lead up to the north and south transepts, or arms of the cross, the shape in which a cathedral is usually formed. were laid on 28th April 1220. The first part to be completed was the three eastern chapels named for St Stephen, Trinityin Christianity, the term used for the existence of one God in three persons: the Father, the Son and the Holy Spirit., and St Peter. The main body of the cathedral was finished by the consecration on 29 September 1258. But the whole project also included the west front, the cloisters, the chapter housein English cathedrals and monasteries, a room or hall for meetings of the chapter (governing body); usually polygonal or round in plan., and the (now demolished) detached bell tower. All of these were probably completed by 1266. The cathedral has the tallest church spirea tall conical or pyramidal roof on a church tower or turret. in the United Kingdom (123m).
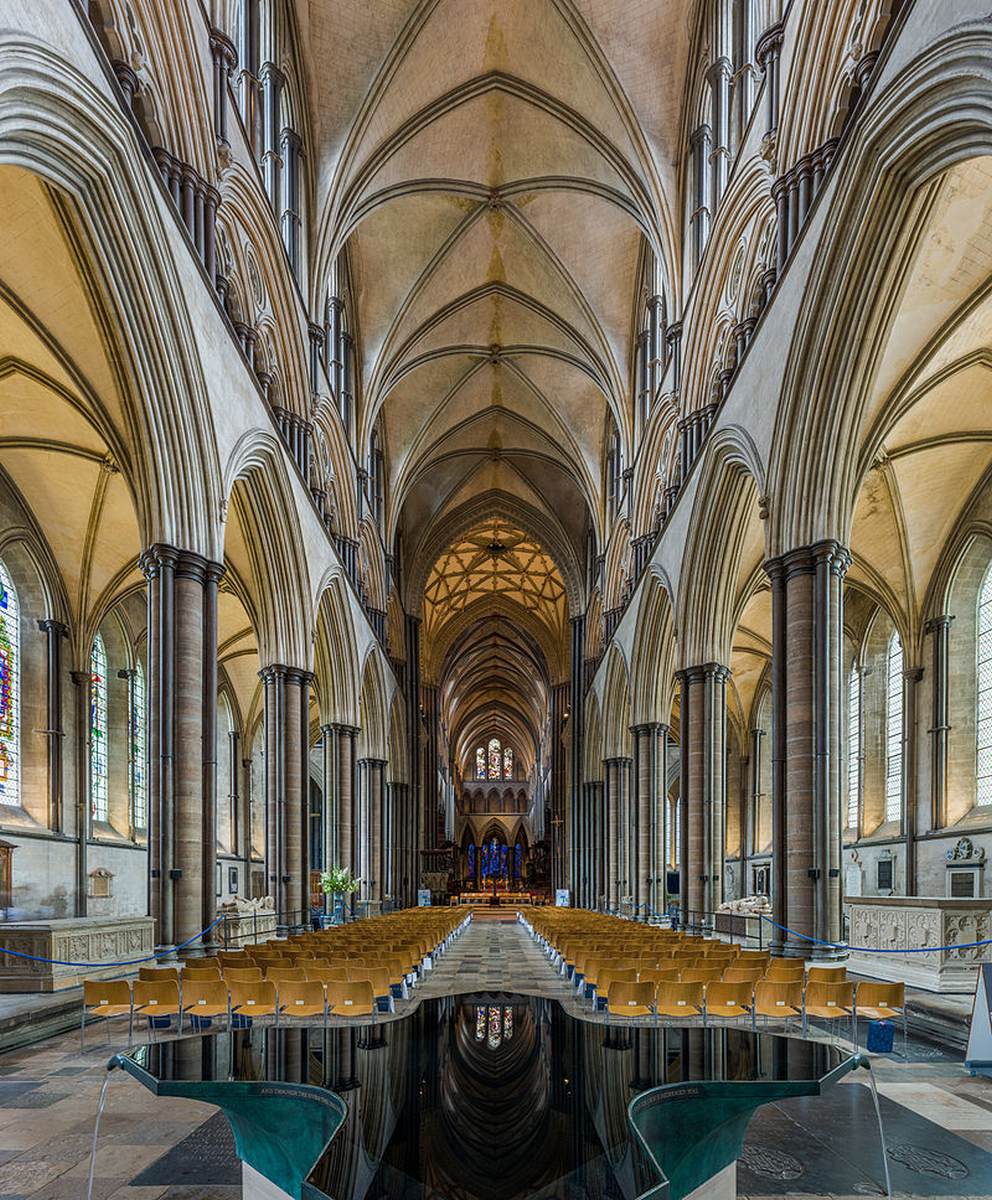
The photo shows the navethe main interior space of a church building. It may have parallel aisles on each side, often separated from it by pillars, and is intersected by the transept, which cuts across it at the point where the choir begins. of Salisbury Cathedral in Wiltshire, England, looking east from the font.
View the ground plan of Salisbury Cathedral.
@online{wga-rb14945a3601a12,
  author       = {Krén, Emil and Marx, Daniel},
  title        = {Interior view by ARCHITECT, English},
  organization = {{Web Gallery of Art}},
  date         = {2026-09-13},
  url          = {https://beta.wga.hu/artists/architect-english-r55f06f516af62a/interior-view-rb14945a3601a12},
  urldate      = {2026-09-13},
  langid       = {english}
}
ACCESSED 2026-09-13. REPLACE THE AUTHOR FIELD WITH THE COMMENTARY AUTHOR WHERE ONE IS NAMED.


