03 — ARTWORK
Bird's eye view
- MEDIUM
- Photo
- TYPE
- Other
PALETTE
HOVER OR TAP A SWATCH FOR NAME, SHARE AND HEX. SAMPLED FROM THE IMAGE — INDICATIVE, NOT A PIGMENT ANALYSIS.
DEVELOPMENT BUILD — NOT FOR PUBLIC USE. CONTRIBUTE ON GITHUB.
03 — ARTWORK
PALETTE
HOVER OR TAP A SWATCH FOR NAME, SHARE AND HEX. SAMPLED FROM THE IMAGE — INDICATIVE, NOT A PIGMENT ANALYSIS.
COMMENTARY
UNDERLINED TERMS ARE DEFINED IN THE GLOSSARY.
At the beginning of the twelfth century, the west of France experienced the sudden blossoming of the art of the domed vaultA roof or ceiling whose structure is based on the arch. There are a wide range of forms, including the barrel (or tunnel) vault, formed by a continuous semi-circular arch; the groin vault, formed when two barrel vaults intersect; and the rib vault, consistong of a framework of diagonal ribs supporting interlocking arches. The development of the various forms was of great structural and aesthetic importance in the development of church architecture during the Middle Ages., a feature probably inspired by the domed church of San Marco in Venice. The most significant domed churches of western France are the convent church of Fontevraud, Saint-Pierre in Angoulòme, Saint-Front in Périgueux, and, in its renovated form, Saint-Hilaire in Poitiers.
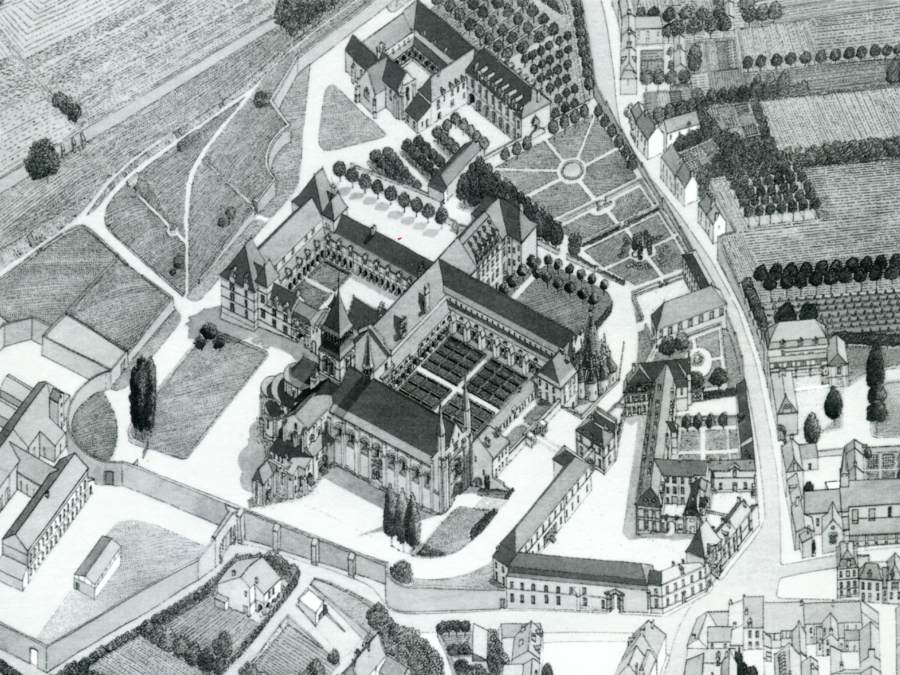
The convent at Fontevraud was founded in 1001. By 1117, the choirthe part of a church interior, usually raised and set apart from the rest of the church, reserved for the clergy to pray together, or for choral singing. Since Carolingian times, "choir" has been the word for the part of the central nave of the church extending over the crossing (the place where nave and transept intersect), and including the apse (a niche in the wall, roofed with a half dome) that often stands at the end of this area. area had been built, and in 1119 the completed parts were consecrated by Pope Callixtus II. Later another choir with an ambulatorySemicircular or polygonal circulation space enclosing an apse or a straight-ended sanctuary. was built that included three chapels and was terminated in the west by a five-part transeptsection of a church at right-angles to the nave and in front of the choir. with two eastern apses and a crossingthe area of a church where the nave is intersected by the transept. with central tower. The project was abandoned at a stage when work had already been begun on the exterior walls. What was actually built was an aisleside of a nave separated from the nave proper by a colonnade, by extension, a similar feature in the transept or choir.-less church with four square bays spanned by domes resting on pendentives.
The photo shows the aerial view of the entire complex.
@online{wga-re9a230b45dbd4a,
  author       = {Krén, Emil and Marx, Daniel},
  title        = {Bird's eye view by ARCHITECT, French},
  organization = {{Web Gallery of Art}},
  date         = {2026-09-13},
  url          = {https://beta.wga.hu/artists/architect-french-rdae55df3ad7702/birds-eye-view-re9a230b45dbd4a},
  urldate      = {2026-09-13},
  langid       = {english}
}
ACCESSED 2026-09-13. REPLACE THE AUTHOR FIELD WITH THE COMMENTARY AUTHOR WHERE ONE IS NAMED.


