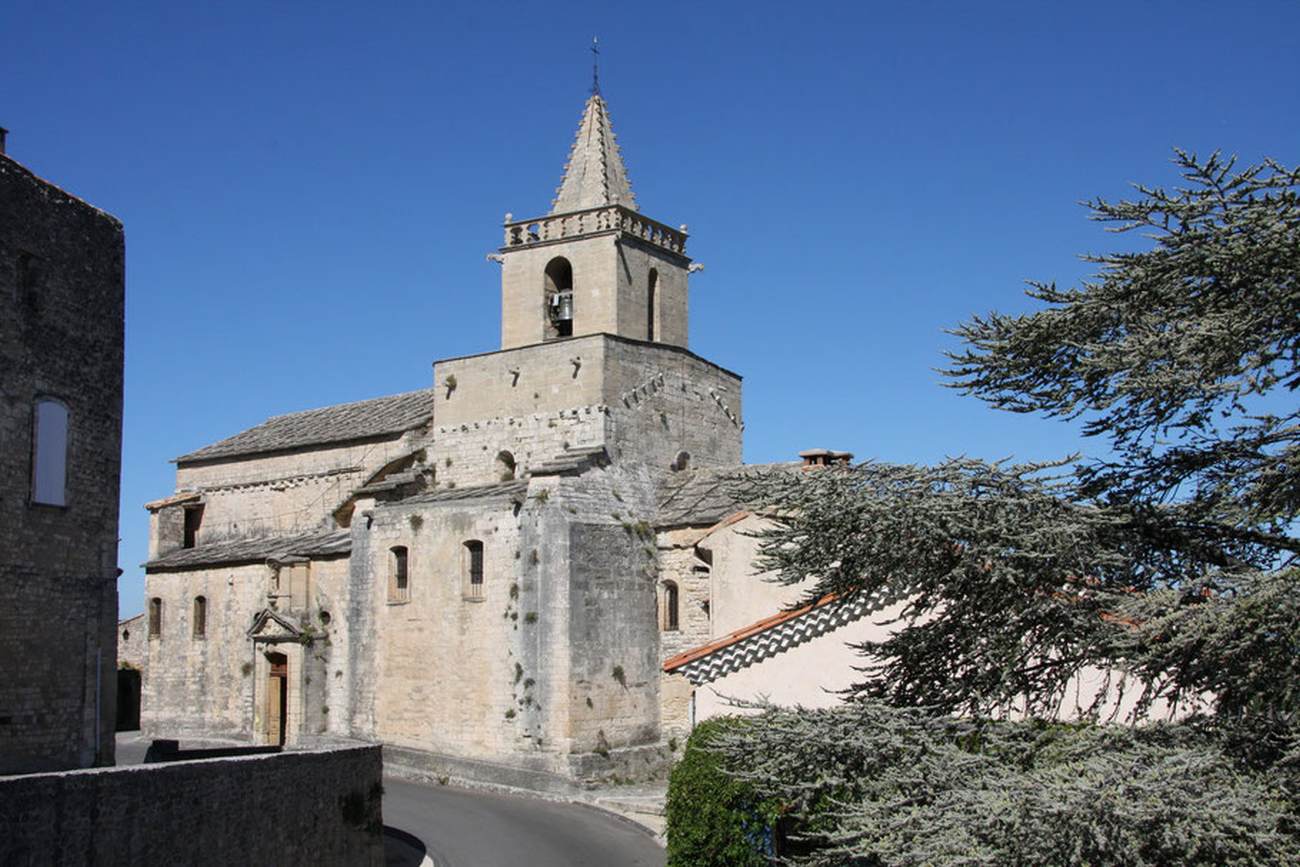
03 — ARTWORK
Exterior view
- MEDIUM
- Photo
- TYPE
- Other
PALETTE
HOVER OR TAP A SWATCH FOR NAME, SHARE AND HEX. SAMPLED FROM THE IMAGE — INDICATIVE, NOT A PIGMENT ANALYSIS.
DEVELOPMENT BUILD — NOT FOR PUBLIC USE. CONTRIBUTE ON GITHUB.
03 — ARTWORK
PALETTE
HOVER OR TAP A SWATCH FOR NAME, SHARE AND HEX. SAMPLED FROM THE IMAGE — INDICATIVE, NOT A PIGMENT ANALYSIS.
COMMENTARY
UNDERLINED TERMS ARE DEFINED IN THE GLOSSARY.
There are centrally planned buildings from the fifth and sixth centuries in the south of France. The centrally planned building was rediscovered in the eleventh and twelfth centuries, along with a renewed appreciation of the beauty of classicalRelating to the culture of ancient Greece and Rome (classical Antiquity). The classical world played a profoundly important role in the Renaissance, with Italian scholars, writers, and artists seeing their own period as the rebirth (the "renaissance") of classical values after the Middle Ages. The classical world was considered the golden age for the arts, literature, philosophy, and politics. Concepts of the classical, however, changed greatly from one period to the next. Roman literature provided the starting point in the 14th century, scholars patiently finding, editing and translating a wide range of texts. In the 15th century Greek literature, philosophy and art - together with the close study of the remains of Roman buildings and sculptures-expanded the concept of the classical and ensured it remained a vital source of ideas and inspiration. Roman form. Thus the baptisteryHall or chapel situated close to, or connected with, a church, in which the sacrament of baptism is administered. The form of the baptistery originally evolved from small, circular Roman buildings that were designated for religious purposes (e.g., the Temple of Venus, Baalbek, Lebanon, AD 273, and the Mausoleum of Diocletian, Spalato [Split, Croatia], AD 300); but because baptism originally was performed on only three holidays, Easter, Pentecost, and Epiphany, enlargement of the older Roman buildings became necessary to accommodate the growing numbers of converts. Baptisteries were among the most symbolic of all Christian architectural forms; and the characteristic design that was developed by the 4th century AD can be seen today in what is probably the earliest extant example, the baptistery of the Lateran palace in Rome, built by Sixtus III, pope between 432 and 440. The baptistery was commonly octagonal in plan, a visual metaphor for the number eight, which symbolized in Christian numerology a new beginning. As eight follows the "complete" number, seven, so the beginning of the Christian life follows baptism. Customarily, a baptistery was roofed with a dome, the symbol of the heavenly realm toward which the Christian progresses after the first step of baptism. The baptismal font was usually octagonal, set beneath a domical ciborium, or canopy, and encircled by columns and an ambulatory--features that were first used in the baptistery by the Byzantines when they altered Roman structures. Baptisteries commonly adjoined the atrium, or forecourt, of the church and were often large and richly decorated, such as those at Pisa, Florence, Parma, and Nocera in Italy; el Kantara, Alg.; and Poitiers, France. After the 6th century they were gradually reduced to the status of small chapels inside churches. In the 10th century, when baptism by affusion (pouring liquid over the head) became standard practice in the church, baptisteries, or baptismal chapels, were often omitted entirely. In most modern churches the font alone serves for baptism; something of earlier symbolism survives, however, in its usual location near the church door - an allusion to entering the Christian life. chapels built in Venasque, Rieux-Minervois, and Monmajour are centrally planned.
The Baptistery was once connected to the cathedralThe principal church of a province or diocese, where the throne of the bishop is placed. For reasons lost to time and tradition, a cathedral always faces west - toward the setting sun. The altar is placed at the east end. The main body, or nave, of the cathedral is usually divided into one main and two side aisles. These lead up to the north and south transepts, or arms of the cross, the shape in which a cathedral is usually formed. church via a corridor with a round vaulted ceiling. It cannot be seen from the outside, for it has been encased in constructions from the 18th century.
View the ground plan of the Baptistery, Venasque.
@online{wga-rc18797052f1114,
  author       = {Krén, Emil and Marx, Daniel},
  title        = {Exterior view by ARCHITECT, French},
  organization = {{Web Gallery of Art}},
  date         = {2026-09-13},
  url          = {https://beta.wga.hu/artists/architect-french-rdae55df3ad7702/exterior-view-rc18797052f1114},
  urldate      = {2026-09-13},
  langid       = {english}
}
ACCESSED 2026-09-13. REPLACE THE AUTHOR FIELD WITH THE COMMENTARY AUTHOR WHERE ONE IS NAMED.


