03 — ARTWORK
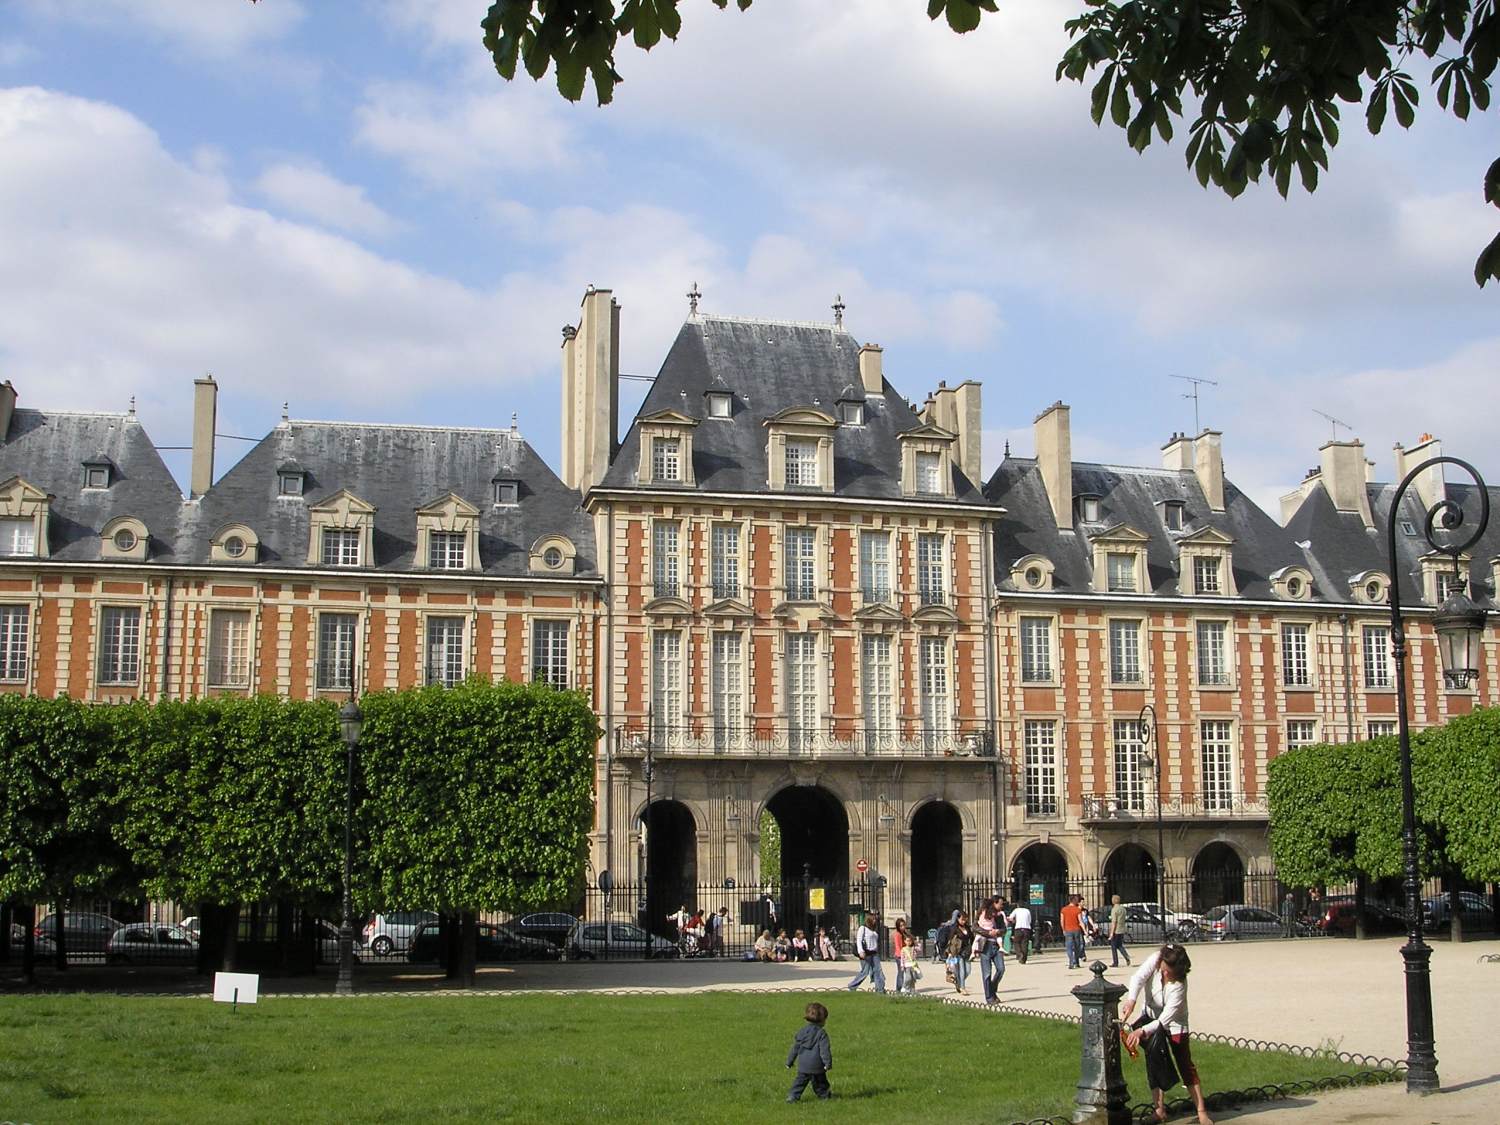
General view
- MEDIUM
- Photo
- TYPE
- Other
PALETTE
HOVER OR TAP A SWATCH FOR NAME, SHARE AND HEX. SAMPLED FROM THE IMAGE — INDICATIVE, NOT A PIGMENT ANALYSIS.
DEVELOPMENT BUILD — NOT FOR PUBLIC USE. CONTRIBUTE ON GITHUB.
03 — ARTWORK
PALETTE
HOVER OR TAP A SWATCH FOR NAME, SHARE AND HEX. SAMPLED FROM THE IMAGE — INDICATIVE, NOT A PIGMENT ANALYSIS.
COMMENTARY
UNDERLINED TERMS ARE DEFINED IN THE GLOSSARY.
The ground was laid for classicism during the regime of Henry IV (reg 1589-1610). The buildings for which Henry IV was directly responsible must be considered in two groups: the additions to the royal palaces, and the improvements to the city of Paris. Of the former the finest example is the stable courtyard portala doorway. A portal recessed in several steps was frequently used in Romanesque architecture; this meant that the often relatively small entrance was given considerable emphasis on the façade. built by Rémy Collin in a square court (Cour des Offices) open on one side towards the Cour de l'Ovale.
Far more revolutionary are Henry IV's improvements to the city of Paris. It was in accordance with his general policy that he should want to embellish his capitalThe head or crowning feature of a column or pillar. Structurally, capitals broaden the area of a column so that it can more easily bear the weight of the arch or entablature it supports., and in keeping with his character that his improvements should be of a very practical kind. In twelve years he completed the Pont Neuf, built the Place Royale and the Place Dauphine and began the Place de France, created the Hôpital Saint-Louis and laid the foundations of the Collège Royal. In these works Henry IV brought town-planning to a new stage and established certain principles which were to influence the development of Paris for several centuries.
By the beginning of the 17th century the tide of ornament had became typical for architects to rely simply on the contrast between rusticated quoins at the salient points of their structures and rendered or unrendered brick infill. This is nowhere better illustrated than in the relatively modest houses surrounding the Place Dauphine (1607-15) and the Place Royale (from 1605; now Place des Vosges), which Henry IV laid out in Paris as the nuclei for ordered development in the city.
The Place Royale was conceived in 1604 and carried out from 1605 onwards. It was built on the site of the old royal palace of the Tournelles, which was abandoned by Catherine de' Medici after the death of Henry II in the tournament held there. The style of the houses was simple. We find on the ground floor an arcaded cloisterquadrilateral enclosure surrounded by covered walkways, the centre of activity for the inhabitants of a monastery.. The elevation in the upper storeys has stuccoA type of light, malleable plaster made from dehydrated lime (calcium carbonate) mixed with powdered marble and glue and sometimes reinforced with hair. It is used for sculpture and architectural decoration, both external and internal. In a looser sense, the term is applied to a plaster coating applied to the exterior of buildings, but stucco is a different substance from plaster (which is calcium sulphate). Stucco in the more restricted sense has been known to virtually every civilization. In Europe it was exploited most fully from the 16th century to the 18th century, notable exponents being the artists of the School of Fontainebleau and Giacomo Serpotta. By adding large quantities of glue and colour to the stucco mixture stuccatori were able to produce a material that could take a high polish and assume the appearance of marble. Indeed, sometimes it is difficult to distinguish from real marble without touching it (stucco feels warmer). 'chaines' against the brick, and there are very simple dormers.
View the <a href="#" onClick="w=window.open ('/support/plans/zzzarchi/17c/2/vosges.html', 'newWin', 'scrollbars=yes,status=no,dependent=yes,screenX=0,screenY=0,width=400,height=600');w.opener=this;w.focus();return false">site plan</a> of Place des Vosges, Paris.
@online{wga-r5f82ddab28aea4,
  author       = {Krén, Emil and Marx, Daniel},
  title        = {General view by ARCHITECT, French},
  organization = {{Web Gallery of Art}},
  date         = {2026-09-08},
  url          = {https://beta.wga.hu/artists/architect-french-rdae55df3ad7702/general-view-r5f82ddab28aea4},
  urldate      = {2026-09-08},
  langid       = {english}
}
ACCESSED 2026-09-08. REPLACE THE AUTHOR FIELD WITH THE COMMENTARY AUTHOR WHERE ONE IS NAMED.


