03 — ARTWORK
Interior view
- MEDIUM
- Photo
- TYPE
- Interior
PALETTE
HOVER OR TAP A SWATCH FOR NAME, SHARE AND HEX. SAMPLED FROM THE IMAGE — INDICATIVE, NOT A PIGMENT ANALYSIS.
DEVELOPMENT BUILD — NOT FOR PUBLIC USE. CONTRIBUTE ON GITHUB.
03 — ARTWORK
PALETTE
HOVER OR TAP A SWATCH FOR NAME, SHARE AND HEX. SAMPLED FROM THE IMAGE — INDICATIVE, NOT A PIGMENT ANALYSIS.
COMMENTARY
UNDERLINED TERMS ARE DEFINED IN THE GLOSSARY.
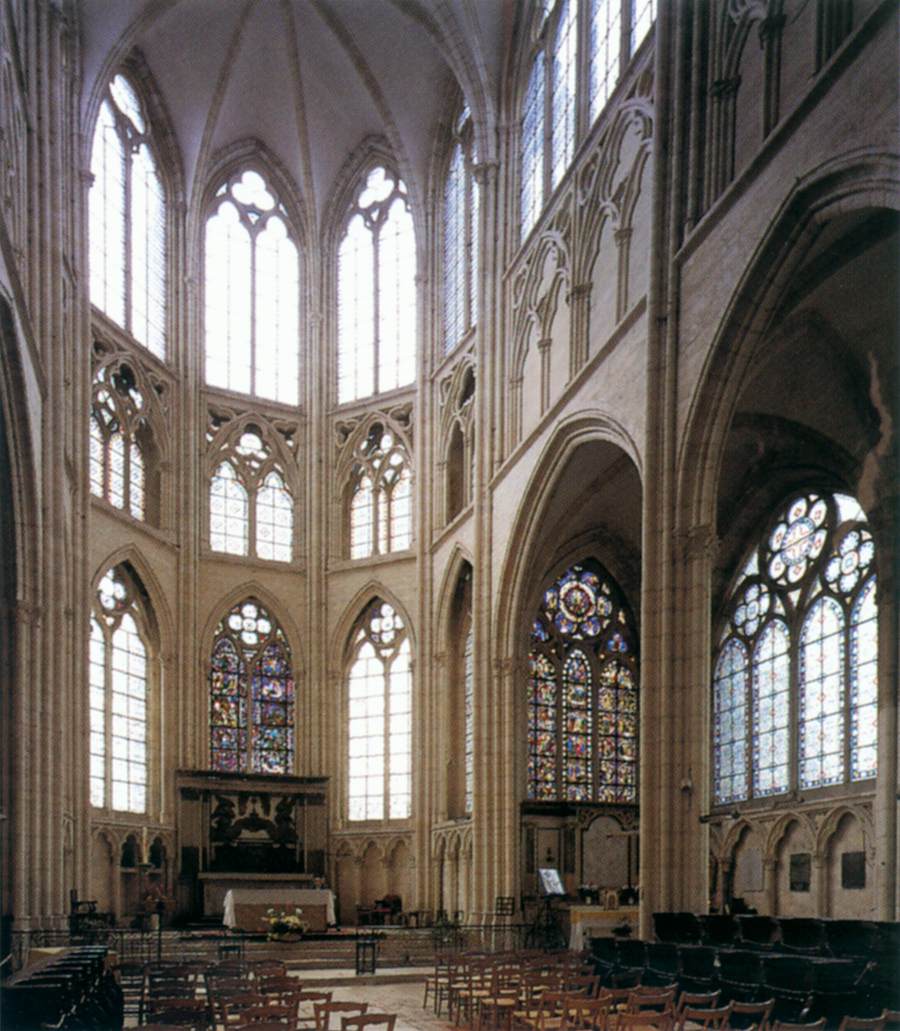
The pilgrimage church at Saint-Sulpice-de-Favières is an example of the way the new architecture of Paris was being adopted after the middle of the 13th century. The principle of free-standing wall-arcading at ground level, the niches in front of the windows, the tracerythe geometrical architectural ornamentation which is used in Gothic architecture to subdivide the upper parts of the arches belonging to large windows, and later to subdivide gable ends, walls, and other surfaces., and the shape of the piers are all clearly realized through the models of Saint-Denis and Saint-Germain-en-Laye. On the other hand, the choirthe part of a church interior, usually raised and set apart from the rest of the church, reserved for the clergy to pray together, or for choral singing. Since Carolingian times, "choir" has been the word for the part of the central nave of the church extending over the crossing (the place where nave and transept intersect), and including the apse (a niche in the wall, roofed with a half dome) that often stands at the end of this area. polygon, glazed in its three tiers, is an entirely independent creation.
The photo shows the choir of the church.
@online{wga-r2d48aec786b556,
  author       = {Krén, Emil and Marx, Daniel},
  title        = {Interior view by ARCHITECT, French},
  organization = {{Web Gallery of Art}},
  date         = {2026-09-09},
  url          = {https://beta.wga.hu/artists/architect-french-rdae55df3ad7702/interior-view-r2d48aec786b556},
  urldate      = {2026-09-09},
  langid       = {english}
}
ACCESSED 2026-09-09. REPLACE THE AUTHOR FIELD WITH THE COMMENTARY AUTHOR WHERE ONE IS NAMED.


