03 — ARTWORK
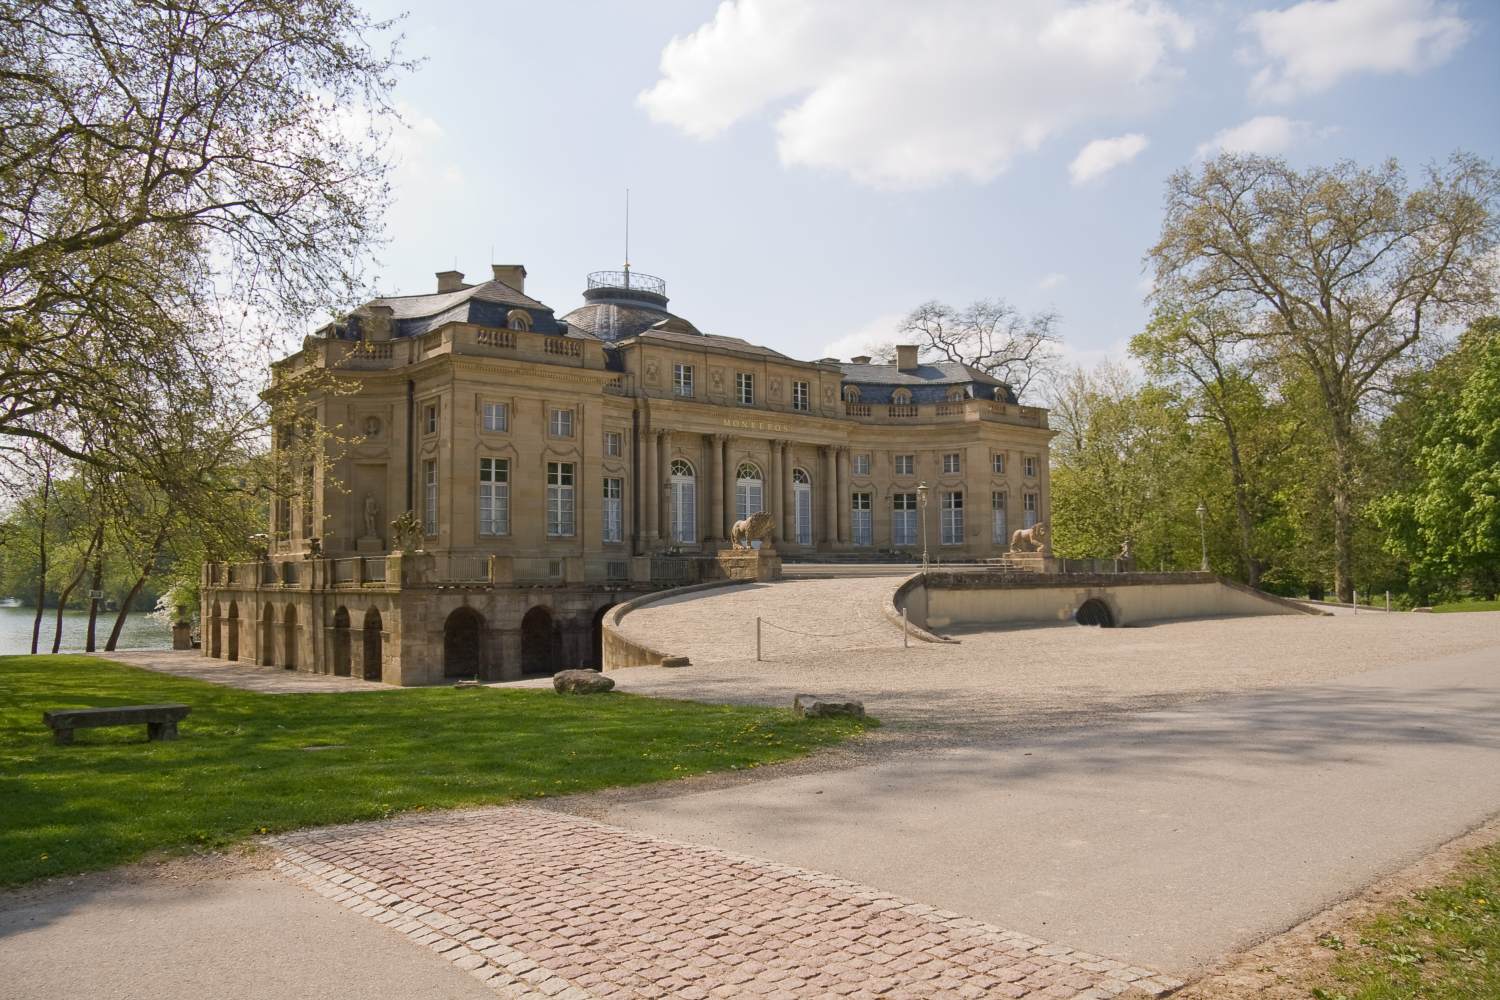
Exterior view
- MEDIUM
- Photo
- TYPE
- Other
PALETTE
HOVER OR TAP A SWATCH FOR NAME, SHARE AND HEX. SAMPLED FROM THE IMAGE — INDICATIVE, NOT A PIGMENT ANALYSIS.
DEVELOPMENT BUILD — NOT FOR PUBLIC USE. CONTRIBUTE ON GITHUB.
03 — ARTWORK
PALETTE
HOVER OR TAP A SWATCH FOR NAME, SHARE AND HEX. SAMPLED FROM THE IMAGE — INDICATIVE, NOT A PIGMENT ANALYSIS.
COMMENTARY
UNDERLINED TERMS ARE DEFINED IN THE GLOSSARY.
In 1760, Karl Eugen, Duke of Württemberg, commissioned his architect, Pierre-Louis-Philippe de La Guépière (1715-1773) to construct a little lakeside mansion in the park of the Ludwigsburg Palace. The main commissions of this French architect were from the Duke of Württemberg.
The core of the building is an oval central elevation set in a rectangular front with adjoining wings. As it stands on a hill that runs down to the lake, the lakeside front had to be set on a plinthsquare or rectangular section forming part of the base of a pillar, column, or statue.. The courtyard front was at ground level. The French architect probably modeled his scheme on the château of Vaux-le-Vicomte near Melun. Associating it with his country houses in Finland and Lake Geneva, King Frederick called this little folly Mon Repos.
The photo shows the courtyard view from the east.
@online{wga-r9070cb357c4f1f,
  author       = {Krén, Emil and Marx, Daniel},
  title        = {Exterior view by ARCHITECT, German},
  organization = {{Web Gallery of Art}},
  date         = {2026-09-13},
  url          = {https://beta.wga.hu/artists/architect-german-r58f966d9014e51/exterior-view-r9070cb357c4f1f},
  urldate      = {2026-09-13},
  langid       = {english}
}
ACCESSED 2026-09-13. REPLACE THE AUTHOR FIELD WITH THE COMMENTARY AUTHOR WHERE ONE IS NAMED.


