03 — ARTWORK
Interior view
- MEDIUM
- Photo
- TYPE
- Religious
PALETTE
HOVER OR TAP A SWATCH FOR NAME, SHARE AND HEX. SAMPLED FROM THE IMAGE — INDICATIVE, NOT A PIGMENT ANALYSIS.
DEVELOPMENT BUILD — NOT FOR PUBLIC USE. CONTRIBUTE ON GITHUB.
03 — ARTWORK
PALETTE
HOVER OR TAP A SWATCH FOR NAME, SHARE AND HEX. SAMPLED FROM THE IMAGE — INDICATIVE, NOT A PIGMENT ANALYSIS.
COMMENTARY
UNDERLINED TERMS ARE DEFINED IN THE GLOSSARY.
One of the most significant developments in the Carolingian period was the abandonment of the exclusively squat, earthbound nature of the extended early Christian basilicas in favour of the increased use of towers. The tower structure of the westwork was designed either as a means of highlighting a separate devotional space for an additional church patron, or as a part of the building attached to the church and reserved for the emperor.
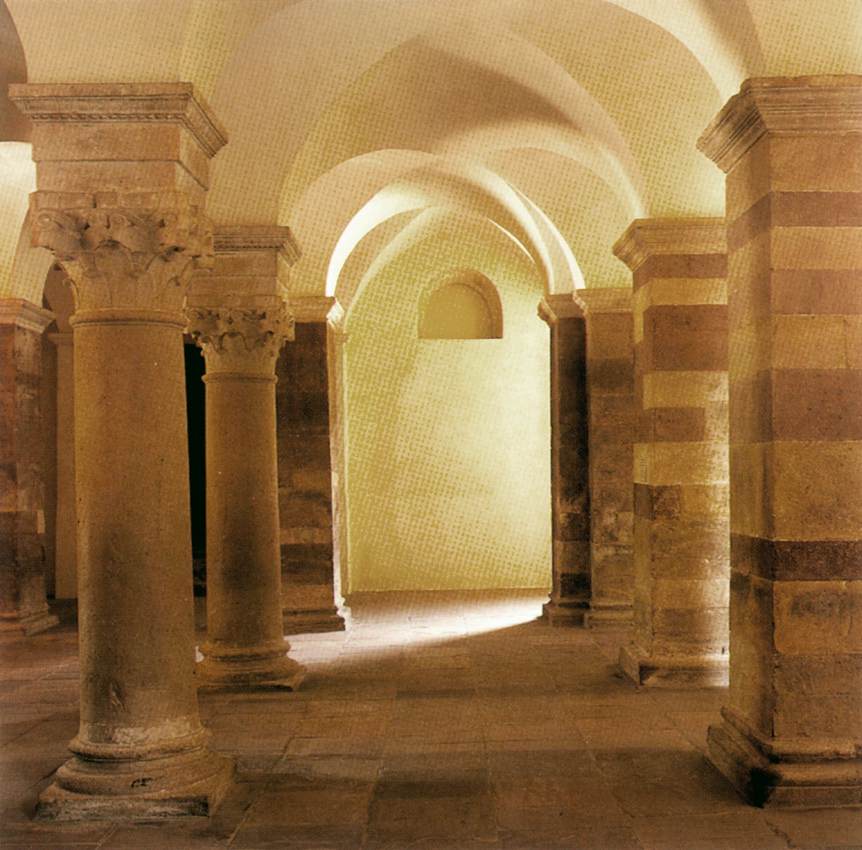
An impressive example from the Carolingian period survives in the monasterythe complex of buildings used by a community of monks. Among the main elements of the complex are the church, cloister, chapter house (used by the governing body), refectory (dining room) and dormitory (sleeping quarters). church of Corvey (822-848). This westwork, added between the years 855 and 873, underwent no further alterations and still conveys the full power of the Carolingian concept of architecture. Rising above the low, heavy basement, whose groin vaults are supported by piers with mock classicalRelating to the culture of ancient Greece and Rome (classical Antiquity). The classical world played a profoundly important role in the Renaissance, with Italian scholars, writers, and artists seeing their own period as the rebirth (the "renaissance") of classical values after the Middle Ages. The classical world was considered the golden age for the arts, literature, philosophy, and politics. Concepts of the classical, however, changed greatly from one period to the next. Roman literature provided the starting point in the 14th century, scholars patiently finding, editing and translating a wide range of texts. In the 15th century Greek literature, philosophy and art - together with the close study of the remains of Roman buildings and sculptures-expanded the concept of the classical and ensured it remained a vital source of ideas and inspiration. capitals, without transverse arches or bays, is the quadrum. This is a steep, open, central space surrounded by an ambulatorySemicircular or polygonal circulation space enclosing an apse or a straight-ended sanctuary. with three arcades on each side, and each with a galleryan upper story, similar to a tribune, running along the side of a building and open on one side to the interior; in a church (basilica) above the side aisles, over the ambulatory (central-plan building) and also over the west end. The gallery was used to keep certain groups of worshippers apart (women, noblemen). above. A semi-circular archThe pointed arch is widely regarded as the main identifiable feature of Gothic architecture (distinct from the round arch of the Romanesque period). The three most common Gothic arches are the Equilateral, Lancet and Tudor., opening out onto the centre of the western gallery, allowed an uninterrupted view of the emperor's throne.
The photo shows the ground floor hall of the westwork.
View the <a href="#" onClick="w=window.open ('/support/plans/zzzarchi/09c/1/corvey.html', 'newWin', 'scrollbars=yes,status=no,dependent=yes,screenX=0,screenY=0,width=400,height=600');w.opener=this;w.focus();return false">ground plan</a> of the Imperial Abbey, Corvey.
@online{wga-r3a6d8c01e4f3f3,
  author       = {Krén, Emil and Marx, Daniel},
  title        = {Interior view by ARCHITECT, German},
  organization = {{Web Gallery of Art}},
  date         = {2026-09-13},
  url          = {https://beta.wga.hu/artists/architect-german-r58f966d9014e51/interior-view-r3a6d8c01e4f3f3},
  urldate      = {2026-09-13},
  langid       = {english}
}
ACCESSED 2026-09-13. REPLACE THE AUTHOR FIELD WITH THE COMMENTARY AUTHOR WHERE ONE IS NAMED.


