03 — ARTWORK
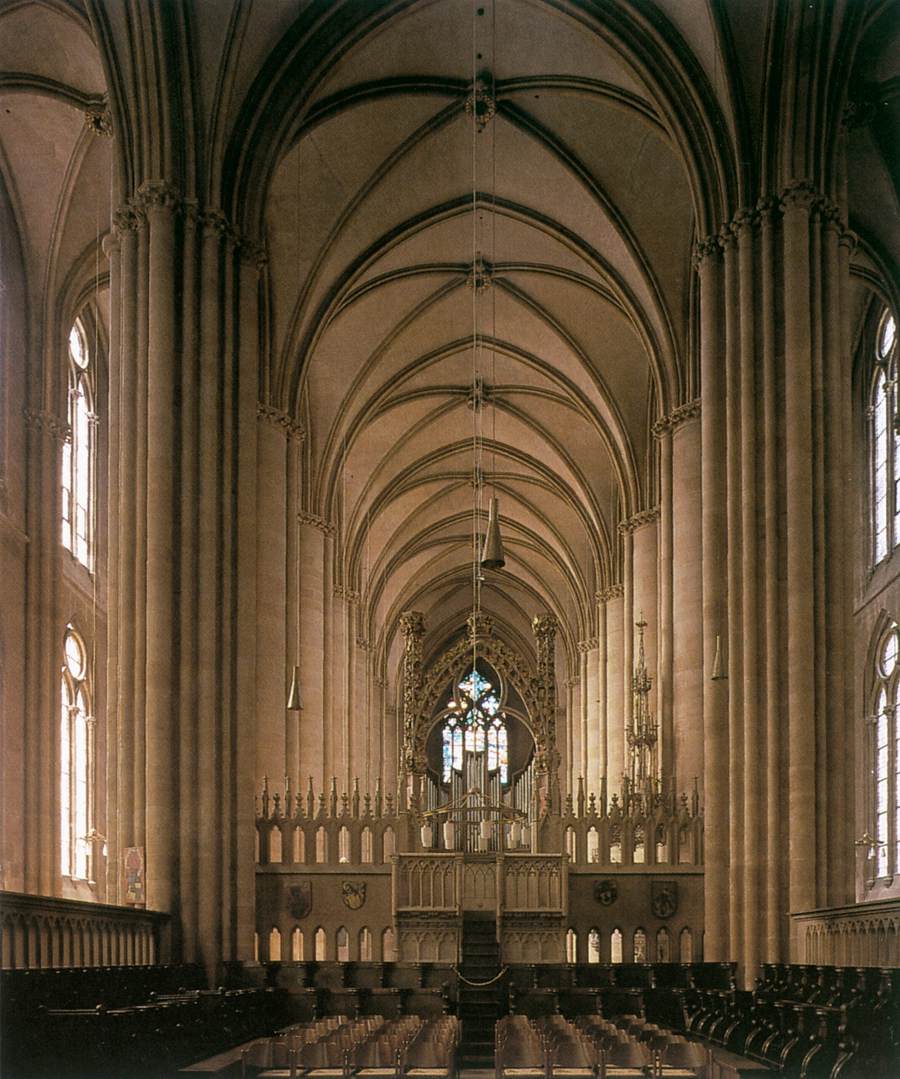
Interior view
- MEDIUM
- Photo
- TYPE
- Interior
PALETTE
HOVER OR TAP A SWATCH FOR NAME, SHARE AND HEX. SAMPLED FROM THE IMAGE — INDICATIVE, NOT A PIGMENT ANALYSIS.
DEVELOPMENT BUILD — NOT FOR PUBLIC USE. CONTRIBUTE ON GITHUB.
03 — ARTWORK
PALETTE
HOVER OR TAP A SWATCH FOR NAME, SHARE AND HEX. SAMPLED FROM THE IMAGE — INDICATIVE, NOT A PIGMENT ANALYSIS.
COMMENTARY
UNDERLINED TERMS ARE DEFINED IN THE GLOSSARY.
The hospital and pilgrimage church of St. Elizabeth was constructed from 1235 above the grave of St. Elizabeth of Hungary, who died in 1231 and had just been canonized. The church was to promote the cult of Elizabeth. It is composed of a navethe main interior space of a church building. It may have parallel aisles on each side, often separated from it by pillars, and is intersected by the transept, which cuts across it at the point where the choir begins. of the hall churchchurch whose nave and aisles are of equal height; a similar form has a raised nave but no clerestory. Loosely, an aisle-less church. type, which has a twin-tower façadethe front or principal face of a building, especially one elaborately constructed; a blind façade is a façade that is purely decorative and does not relate to the structure of the building..
The photo shows the interior looking west.
View the <a href="#" onClick="w=window.open ('/support/plans/zzzarchi/13c/1/marburg.html', 'newWin', 'scrollbars=yes,status=no,dependent=yes,screenX=0,screenY=0,width=400,height=600');w.opener=this;w.focus();return false">ground plan</a> of the church of St. Elizabeth, Marburg.
@online{wga-rb45b2c7a8f36b6,
  author       = {Krén, Emil and Marx, Daniel},
  title        = {Interior view by ARCHITECT, German},
  organization = {{Web Gallery of Art}},
  date         = {2026-09-09},
  url          = {https://beta.wga.hu/artists/architect-german-r58f966d9014e51/interior-view-rb45b2c7a8f36b6},
  urldate      = {2026-09-09},
  langid       = {english}
}
ACCESSED 2026-09-09. REPLACE THE AUTHOR FIELD WITH THE COMMENTARY AUTHOR WHERE ONE IS NAMED.


