03 — ARTWORK
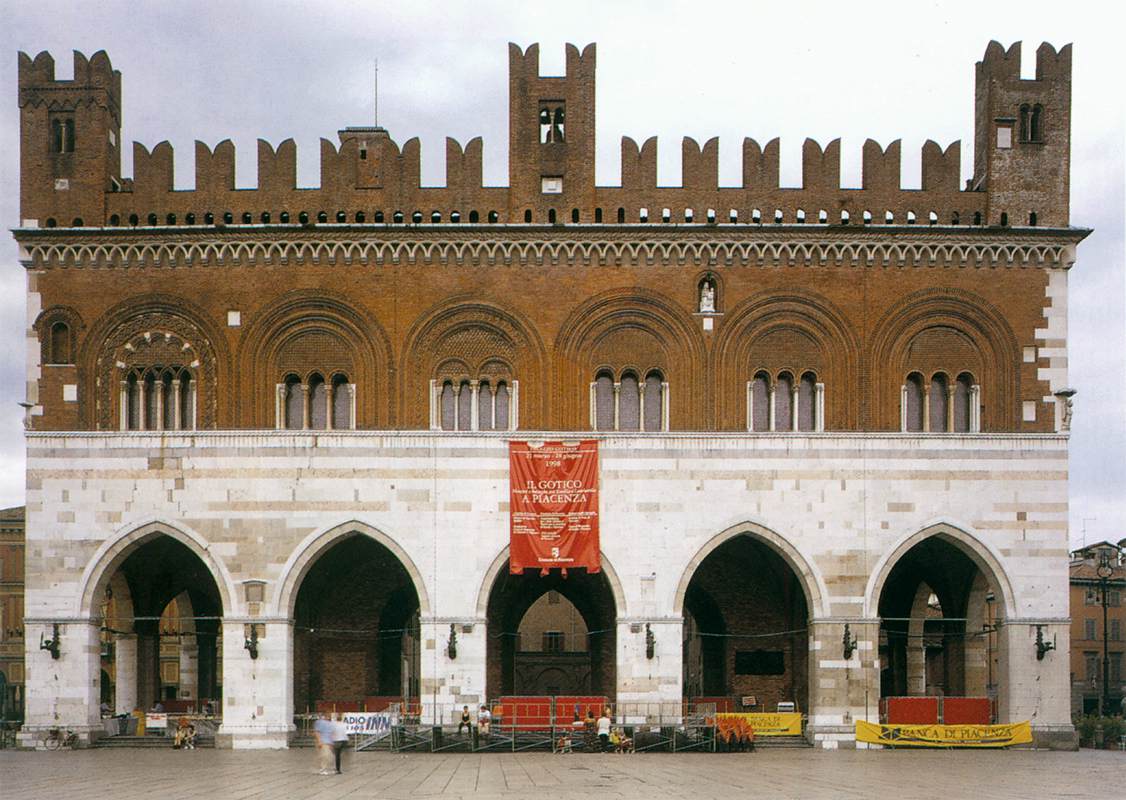
Exterior view
- MEDIUM
- Photo
- TYPE
- Other
PALETTE
HOVER OR TAP A SWATCH FOR NAME, SHARE AND HEX. SAMPLED FROM THE IMAGE — INDICATIVE, NOT A PIGMENT ANALYSIS.
DEVELOPMENT BUILD — NOT FOR PUBLIC USE. CONTRIBUTE ON GITHUB.
03 — ARTWORK
PALETTE
HOVER OR TAP A SWATCH FOR NAME, SHARE AND HEX. SAMPLED FROM THE IMAGE — INDICATIVE, NOT A PIGMENT ANALYSIS.
COMMENTARY
UNDERLINED TERMS ARE DEFINED IN THE GLOSSARY.
The PalazzoPalaces: large urban dwellings, 'palazzo' in Italian carries no regal connotations. Alberti described the palace as a city in little, and, like cities, Italian Renaissance palaces vary in type according to differences of climate, tradition and social structure. On to these regional stocks were grafted new architectural strains, reflecting theoretical reinterpretations of antiquity and individually influential examples. The atrium and peristyle house described by Vitruvius and now known from Pompeii did not survive antiquity, and much of the interest of Renaissance designs lies in creative misunderstandings of Vitruvius's text. Medieval palace architecture probably inherited the insula type of ancient apartment house, related to the modest strip dwellings which never disappeared from Italian cities. In Florence a merchant palace developed from fortified beginnings, with vaulted shop openings on the ground floor, and the main apartments above, reached by internal stone staircases opening from an inner court. Renaissance developments regularized without changing the essential type, although large cloister-like courtyards were introduced, while shops came to be thought undignified. At Michelozzo's Medici Palace (1444) a square arcaded courtyard with axial entrance lies behind a façade of graduated rustication, with biforate windows, a classical cornice replacing the traditional wooden overhang. The apartments on the 'piano nobile' formed interconnecting suites of rooms of diminishing size and increasing privacy. The classical orders which Alberti introduced to the façade of the Palazzo Rucellai (c.1453) were not taken up by the conservative Florentines, who continued to build variations on the Medici Palace (Palazzo Pitti; Palazzo Strozzi). In the 16th century rustication was reduced to quoins and voussoirs, and large windows appeared on the ground floor, 'kneeling' on elongated volutes. At Urbino the Ducal Palace (1465) reflected Alberti's recommendations for the princely palace, and was in turn influential on late 15th century palaces in Rome (e.g. the Cancelleria). A harmonious Florentine courtyard and ample staircase replace the embattled spaces of medieval seigneurial castles, of which vestiges remain only in the towers flanking the balconies of the duke's private apartments, designed as a scholarly retreat. In the absence of a merchant class or a cultured nobility in 15th century Rome, the architectural pace was set by the papal court. Papal incentives to build, and large households, meant less compact plans for cardinals' palaces, often built next to their titular churches. Renaissance forms appear in the unfinished courtyard of the Palazzo Venezia (1460s), with its arcade system derived from the nearby Theatre of Marcellus, and in the delicately ordered stonework of the Cancelleria (1485). In the 16th century vestigial corner towers and shops disappear from cardinals' palaces, and Antonio da Sangallo's Palazzo Farnese (1516) introduces symmetrical planning and Vitrivuan elements, like the colonnaded vestibule, behind a sober Florentine façade, enlivened by Michelangelo's cornice. A smaller palace type supplied the needs of an enlarged papal bureaucracy, more ambitious for display than for domestic accommodation. Bramante's 'House of Raphael' sets the façade style not only for this new type, but also for Renaissance houses all over Europe. Raphael and Peruzzi made ingenious use of difficult sites (Palazzo da Brescia; Palazzo Massimi), and their sophisticated façades flattered the architectural pretensions of patron and pope (e.g. Palazzo Branconio dell'Aquila). Movement of patrons and architects, especially after the Sack of Rome, meant a diffusion of Roman forms to central and northern Italy, where Sanmicheli's palaces in Verona, and Palladio's in Vicenza, adapted Roman types to suit local conditions. Palladio's 4-columned atrium is a Vitruvian solution to the traditionally wide Veneto entrance hall, and his plan for the Palazzo da Porto-Festa contains explicit references to Vitruvius's House of the Greeks. In Venice, defended by its lagoon and a stable political system, the hereditary aristocracy built palaces open to trade and festivity on the Grand Canal. The traditional Venetian palace has a tripartite structure: long central halls above entrance vestibules used for unloading merchandise are lit on the canal façade by clusters of glazed windows (rare elsewhere), and at the back from small courts with external staircases (as in the Ca' d'Oro). Codussi's palaces introduced biforate windows and a grid of classical orders into the system, while Sansovino's Palazzo Cornaro retains vestiges of the Venetian type (small courtyard; tripartite façade) despite its Bramantesque coupled orders and licentious window surrounds. Other cities, like Genoa, evolved influential types. Through engravings and the illustrated treatises, Italian Renaissance ideas of palace planning, originally evolved in response to specific conditions, came to be applied all over Europe. del Comune in Piacenza is among the most impressive examples of the surviving communal palaces of the GothicGothic, which may well have originated with Alberti as a derogatory term and which certainly corresponds to Vasari's 'maniera tedesca' ('German style'), is properly the descriptive term for an artistic style which achieved its first full flowering in the Ile de France and the surrounding areas in the period between c. 1200 and c. 1270, and which then spread throughout northern Europe. It is characterized by the hitherto unprecedented integration of the arts of sculpture, painting, stained glass and architecture which is epitomized in the great cathedrals of Chartres, Amiens, and Reims or in the Sainte Chapelle in Paris. In all the arts the predominantly planar forms of the Romanesque are replaced by an emphasis on line. There is a transcendental quality, whether in the soaring forms of the pointed arches or in the new stress on the humanity of Christ, which similarly distinguishes it from the preceding Romanesque style. In thinking of Nicola (d. c. 1284) or Giovanni Pisano (d. after 1314) there is same danger of forgetting what had happened in French sculpture half a century or more earlier, and likewise it is hard to remember that the spectacular achievements of early Renaissance art are a singularly localized eddy in the continuing stream of late gothic European art. By northern European standards few Italian works of art can be called gothic without qualification, and the story of 13th and 14th century Italian architecture is as much one of resistance to the new style as of its reception, whether directly from France or through German or central European intermediaries. In sculpture and in painting, the Italian reluctance to distort the human figure, conditioned by a never wholly submerged awareness of the omnipresent antique heritage, gives a special quality to the work of even those artists such as Giovanni Pisano or Simone Martini who most closely approached a pure gothic style. Nevertheless, the vitalizing role of Northern gothic art throughout the early Renaissance and the period leading up to it should never be underestimated. The artistic, like the cultural and commercial, interaction was continuous and much of the Italian achievement is incomprehensible if seen in isolation. It is not merely at the level of direct exchanges between one artist and another, or the influence of one building; painting, manuscript or piece of sculpture upon another, that the effects are to be felt. The streaming quality of line which is so characteristic of Brunelleschi's early Renaissance architecture surely reflects a sensitivity to the gothic contribution which is entirely independent of, and lies much deeper than, the superficial particularities of form. The counterflow of influence and inspiration from South to North must likewise not be underrated. In particular, the contribution of Italian painters from Duccio and Simone Martini onwards is central to the evolution of the so-called International Gothic style developing in Burgundy, Bohemia and north Italy in the late 14th and early 15th centuries. period in Italy. The lower story, clad in off-white and pink marbleloosely applied to any hard limestone that can be sawn into thin slabs and will take a good polish so that it is suitable for decorative work; more strictly, it refers to metamorphosed limestones whose structure has been recrystallized by heat or pressure. Marbles are widely disseminated and occur in a great variety of colours and patterns, but certain types have been particularly prized by sculptors. The most famous of Greek white marbles in the ancient world was the close-grained Pentelic, which was quarried at Mount Pentelicon in Attica. The Elgin Marbles are carved in Pentelic. Widely used also were the somewhat coarser-grained translucent white marbles from the Aegean islands of Paros and Naxos. Parian marble was used for the celebrated Mausoleum at Halicarnassus. The pure white Carrara marble, quarried at Massa, Carrara, and Pietra Santa in Tuscany from the 3rd century BC, is the most famous of all sculptors' stones. It was used for the Apollo Belvedere, and was much favoured in the Renaissance, particularly by Michelangelo, who often visited the quarries to select material for his work. Neoclassical sculptors also favoured Carrara marble because of its ability to take a smooth, sleek surface, but it can look rather 'dead' compared with some of the finest Greek marbles., is presented at the front as a monumental loggiaA gallery or room open on one or more sides, its roof supported by columns. Loggias in Italian Renaissance buildings were generally on the upper levels. Renaissance loggias were also separate structure, often standing in markets and town squares, that could be used for public ceremonies. communicating with the city through five heavy pointed arches. The compact principal story rises above this, lavish in ornamentation. Six triforiumspace above the nave arcade, below the clerestory. The triforium became general in the Romanesque period. windows are framed by densely molded round arches while the wall surface is decorated with terracottaUnglazed fired clay. It is used for architectural features and ornaments, vessels, and sculptures. and brick motifs. The threatening battlements adorning the building are reminders of the defensive structure remained obligatory even for later buildings.
The photo shows the façadethe front or principal face of a building, especially one elaborately constructed; a blind façade is a façade that is purely decorative and does not relate to the structure of the building. of the palace.
@online{wga-r144c0d35de7d03,
  author       = {Krén, Emil and Marx, Daniel},
  title        = {Exterior view by ARCHITECT, Italian},
  organization = {{Web Gallery of Art}},
  date         = {2026-09-09},
  url          = {https://beta.wga.hu/artists/architect-italian-rba53e875123939/exterior-view-r144c0d35de7d03},
  urldate      = {2026-09-09},
  langid       = {english}
}
ACCESSED 2026-09-09. REPLACE THE AUTHOR FIELD WITH THE COMMENTARY AUTHOR WHERE ONE IS NAMED.


