03 — ARTWORK
Exterior view
- MEDIUM
- Photo
- TYPE
- Other
PALETTE
HOVER OR TAP A SWATCH FOR NAME, SHARE AND HEX. SAMPLED FROM THE IMAGE — INDICATIVE, NOT A PIGMENT ANALYSIS.
DEVELOPMENT BUILD — NOT FOR PUBLIC USE. CONTRIBUTE ON GITHUB.
03 — ARTWORK
PALETTE
HOVER OR TAP A SWATCH FOR NAME, SHARE AND HEX. SAMPLED FROM THE IMAGE — INDICATIVE, NOT A PIGMENT ANALYSIS.
COMMENTARY
UNDERLINED TERMS ARE DEFINED IN THE GLOSSARY.
The variety of civil building and rebuilding in early-fourteenth-century Siena was matched by the multiplicity of churches that were being started or enlarged. Among the latter, San Domenico and San Francesco rank as two of the most important brick constructions in Central Italy. Both were replacements for more modest buildings, and both flow directly from the thirteenth-century Tuscan mendicant tradition.
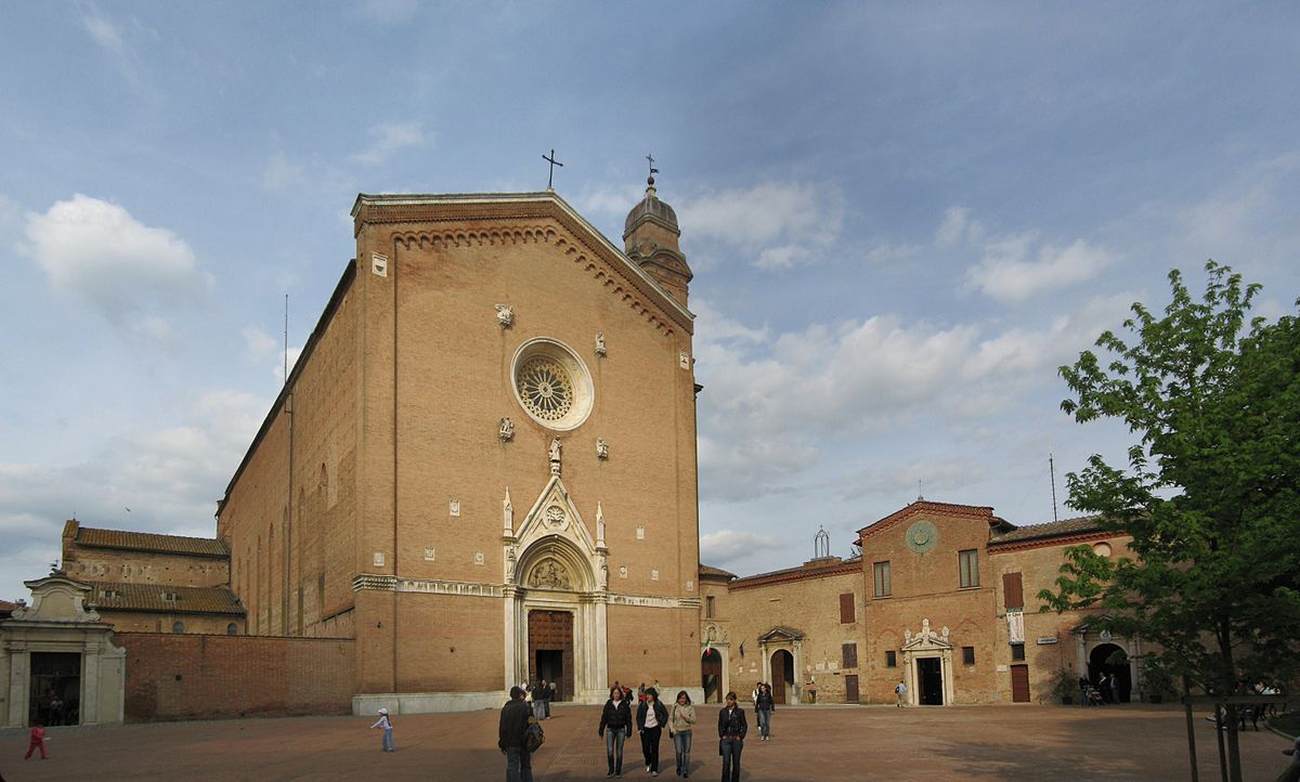
The new San Francesco (Basilicaa church building, usually facing east, with a tall main nave and two or four side aisles of lesser height. There may also be a transept between the nave and the choir, which is reserved for the clergy. Originally, the basilica was an ancient Greek administrative building, and the Romans used this form for markets and law courts; it then became a place of assembly for the early Christians, and thus a church. of St. Francis) was founded in 1326. It was planned as an Egyptian cross, also known as the T-cross, characterized by a transeptsection of a church at right-angles to the nave and in front of the choir. that crosses the church at the apseA semicircular projection, roofed with a half-dome, at the east end of a church behind the altar. Smaller subsidiary apses may be found around the choir or transepts. Also known as an exedra. The adjective is apsidal.. This particular shape evokes the Tau St. Francis chose as a symbol of Jesus's cross and that has now become the identifying mark of the Order. Although the church is longer and wider than San Domenico, it is also lower and lighter. The navethe main interior space of a church building. It may have parallel aisles on each side, often separated from it by pillars, and is intersected by the transept, which cuts across it at the point where the choir begins., which was heightened by Francesco di Giorgio Martini in 1475-84, was always higher than the transepts. As a result there is an easier hierarchy in the external forms.
The photo shows the façadethe front or principal face of a building, especially one elaborately constructed; a blind façade is a façade that is purely decorative and does not relate to the structure of the building. of the church.
@online{wga-r9297fac1589d05,
  author       = {Krén, Emil and Marx, Daniel},
  title        = {Exterior view by ARCHITECT, Italian},
  organization = {{Web Gallery of Art}},
  date         = {2026-09-09},
  url          = {https://beta.wga.hu/artists/architect-italian-rba53e875123939/exterior-view-r9297fac1589d05},
  urldate      = {2026-09-09},
  langid       = {english}
}
ACCESSED 2026-09-09. REPLACE THE AUTHOR FIELD WITH THE COMMENTARY AUTHOR WHERE ONE IS NAMED.


