03 — ARTWORK
General view
- MEDIUM
- Photo
- TYPE
- Other
PALETTE
HOVER OR TAP A SWATCH FOR NAME, SHARE AND HEX. SAMPLED FROM THE IMAGE — INDICATIVE, NOT A PIGMENT ANALYSIS.
DEVELOPMENT BUILD — NOT FOR PUBLIC USE. CONTRIBUTE ON GITHUB.
03 — ARTWORK
PALETTE
HOVER OR TAP A SWATCH FOR NAME, SHARE AND HEX. SAMPLED FROM THE IMAGE — INDICATIVE, NOT A PIGMENT ANALYSIS.
COMMENTARY
UNDERLINED TERMS ARE DEFINED IN THE GLOSSARY.
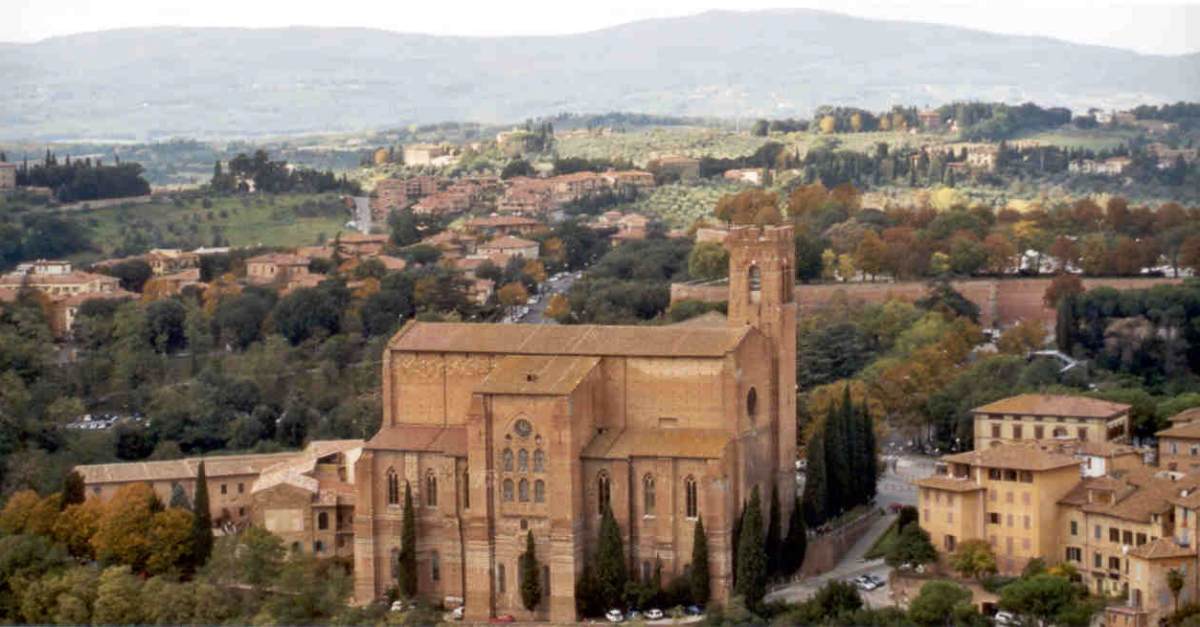
The existing San Domenico seems to date from after 1309, when materials for the east end were being amassed. The enormous brick pile of the choirthe part of a church interior, usually raised and set apart from the rest of the church, reserved for the clergy to pray together, or for choral singing. Since Carolingian times, "choir" has been the word for the part of the central nave of the church extending over the crossing (the place where nave and transept intersect), and including the apse (a niche in the wall, roofed with a half dome) that often stands at the end of this area. and transepts, towering above the Fontebranda, is built up from the hillside on a high substructure which contains a vaulted cryptunderground chamber beneath the altar in a church, usually containing a saint's relics. Though the chamber is underneath the choir, it can extend as far as the crossing. It is not always completely underground, so that the choir and altar sometimes considerably higher than the nave and aisles; as a result, very impressive flights of steps were built to connect nave and choir. so monumental as to be effectively a lower church.
The navethe main interior space of a church building. It may have parallel aisles on each side, often separated from it by pillars, and is intersected by the transept, which cuts across it at the point where the choir begins., with its pitched roof and simple, pointed windows, is separated from the crossingthe area of a church where the nave is intersected by the transept. by a massive pointed archIn architecture, an arch rising to a point (instead of being round, as in classical architecture). The pointed arch is characteristic of Gothic architecture. that is a little flatter in its curve than the one that leads to the choir chapela small separate place for worship, either part of a large church or a separate building.. No arches separate the transepts from the crossing, and a single pitched roof runs from end to end.
@online{wga-rbc56d5763faa0e,
  author       = {Krén, Emil and Marx, Daniel},
  title        = {General view by ARCHITECT, Italian},
  organization = {{Web Gallery of Art}},
  date         = {2026-09-13},
  url          = {https://beta.wga.hu/artists/architect-italian-rba53e875123939/general-view-rbc56d5763faa0e},
  urldate      = {2026-09-13},
  langid       = {english}
}
ACCESSED 2026-09-13. REPLACE THE AUTHOR FIELD WITH THE COMMENTARY AUTHOR WHERE ONE IS NAMED.


