03 — ARTWORK
Exterior view
- MEDIUM
- Photo
- TYPE
- Other
PALETTE
HOVER OR TAP A SWATCH FOR NAME, SHARE AND HEX. SAMPLED FROM THE IMAGE — INDICATIVE, NOT A PIGMENT ANALYSIS.
DEVELOPMENT BUILD — NOT FOR PUBLIC USE. CONTRIBUTE ON GITHUB.
03 — ARTWORK
PALETTE
HOVER OR TAP A SWATCH FOR NAME, SHARE AND HEX. SAMPLED FROM THE IMAGE — INDICATIVE, NOT A PIGMENT ANALYSIS.
COMMENTARY
UNDERLINED TERMS ARE DEFINED IN THE GLOSSARY.
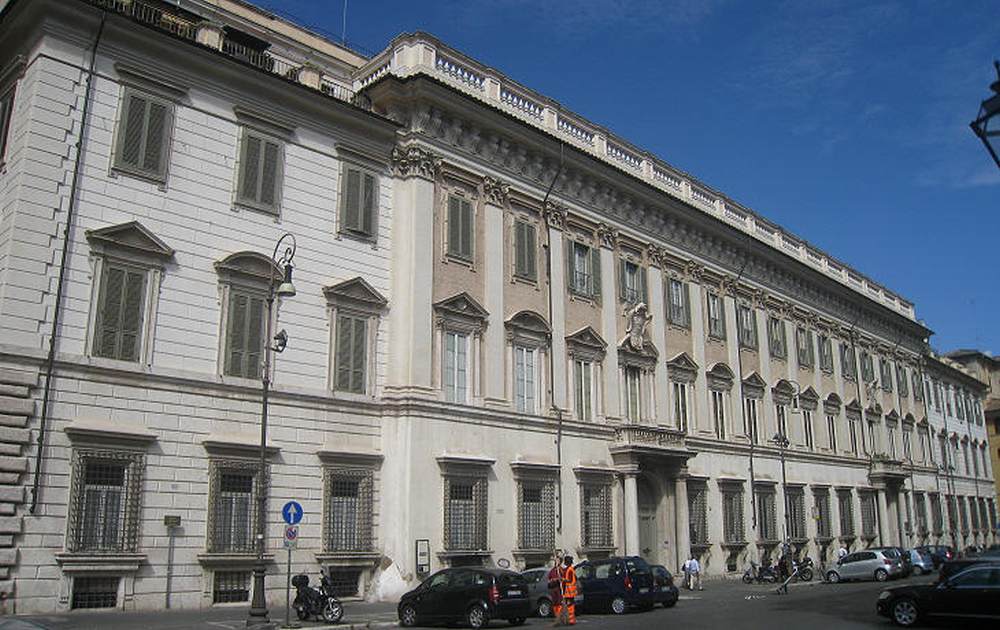
Bernini designed the palace for Cardinal Flavio Chigi in the summer of 1664. He placed a richly articulated central part of seven bays between simple rusticated receding wings of three bays each. The ground floor functions as a basemolded foot of a pillar or column providing the transition from the plinth to the shaft. for the two upper storeys with their giant composite pilasters. This finely balanced façadethe front or principal face of a building, especially one elaborately constructed; a blind façade is a façade that is purely decorative and does not relate to the structure of the building. was disturbed in 1745 when the palace was acquired by the Odescalchi. Niccolò Salvi and his assistantLuigi Vanvitelli doubled the central part, which now has sixteen pilasters instead of eight and two entrance doors instead of one.
Bernini's design constitutes a decisive break with the traditional Roman palace front by using the colossal order. The older type, with no vertical articulation, has long rows of windows horizontally united by means of continuous string courses.
The photo shows the façade.
@online{wga-r20a74038d912f3,
  author       = {Krén, Emil and Marx, Daniel},
  title        = {Exterior view by BERNINI, Gian Lorenzo},
  organization = {{Web Gallery of Art}},
  date         = {2026-09-09},
  url          = {https://beta.wga.hu/artists/bernini-gian-lorenzo-r66d69fece0fd36/exterior-view-r20a74038d912f3},
  urldate      = {2026-09-09},
  langid       = {english}
}
ACCESSED 2026-09-09. REPLACE THE AUTHOR FIELD WITH THE COMMENTARY AUTHOR WHERE ONE IS NAMED.


