03 — ARTWORK
Interior view
- MEDIUM
- Photo
- TYPE
- Other
PALETTE
HOVER OR TAP A SWATCH FOR NAME, SHARE AND HEX. SAMPLED FROM THE IMAGE — INDICATIVE, NOT A PIGMENT ANALYSIS.
DEVELOPMENT BUILD — NOT FOR PUBLIC USE. CONTRIBUTE ON GITHUB.
03 — ARTWORK
PALETTE
HOVER OR TAP A SWATCH FOR NAME, SHARE AND HEX. SAMPLED FROM THE IMAGE — INDICATIVE, NOT A PIGMENT ANALYSIS.
COMMENTARY
UNDERLINED TERMS ARE DEFINED IN THE GLOSSARY.
The current GothicGothic, which may well have originated with Alberti as a derogatory term and which certainly corresponds to Vasari's 'maniera tedesca' ('German style'), is properly the descriptive term for an artistic style which achieved its first full flowering in the Ile de France and the surrounding areas in the period between c. 1200 and c. 1270, and which then spread throughout northern Europe. It is characterized by the hitherto unprecedented integration of the arts of sculpture, painting, stained glass and architecture which is epitomized in the great cathedrals of Chartres, Amiens, and Reims or in the Sainte Chapelle in Paris. In all the arts the predominantly planar forms of the Romanesque are replaced by an emphasis on line. There is a transcendental quality, whether in the soaring forms of the pointed arches or in the new stress on the humanity of Christ, which similarly distinguishes it from the preceding Romanesque style. In thinking of Nicola (d. c. 1284) or Giovanni Pisano (d. after 1314) there is same danger of forgetting what had happened in French sculpture half a century or more earlier, and likewise it is hard to remember that the spectacular achievements of early Renaissance art are a singularly localized eddy in the continuing stream of late gothic European art. By northern European standards few Italian works of art can be called gothic without qualification, and the story of 13th and 14th century Italian architecture is as much one of resistance to the new style as of its reception, whether directly from France or through German or central European intermediaries. In sculpture and in painting, the Italian reluctance to distort the human figure, conditioned by a never wholly submerged awareness of the omnipresent antique heritage, gives a special quality to the work of even those artists such as Giovanni Pisano or Simone Martini who most closely approached a pure gothic style. Nevertheless, the vitalizing role of Northern gothic art throughout the early Renaissance and the period leading up to it should never be underestimated. The artistic, like the cultural and commercial, interaction was continuous and much of the Italian achievement is incomprehensible if seen in isolation. It is not merely at the level of direct exchanges between one artist and another, or the influence of one building; painting, manuscript or piece of sculpture upon another, that the effects are to be felt. The streaming quality of line which is so characteristic of Brunelleschi's early Renaissance architecture surely reflects a sensitivity to the gothic contribution which is entirely independent of, and lies much deeper than, the superficial particularities of form. The counterflow of influence and inspiration from South to North must likewise not be underrated. In particular, the contribution of Italian painters from Duccio and Simone Martini onwards is central to the evolution of the so-called International Gothic style developing in Burgundy, Bohemia and north Italy in the late 14th and early 15th centuries. Wawel CathedralThe principal church of a province or diocese, where the throne of the bishop is placed. For reasons lost to time and tradition, a cathedral always faces west - toward the setting sun. The altar is placed at the east end. The main body, or nave, of the cathedral is usually divided into one main and two side aisles. These lead up to the north and south transepts, or arms of the cross, the shape in which a cathedral is usually formed. (Basilicaa church building, usually facing east, with a tall main nave and two or four side aisles of lesser height. There may also be a transept between the nave and the choir, which is reserved for the clergy. Originally, the basilica was an ancient Greek administrative building, and the Romans used this form for markets and law courts; it then became a place of assembly for the early Christians, and thus a church. of Sts Stanislaus and Wenceslaus) is the third edifice on this site: the first was constructed and destroyed in the 11th century; the second one, constructed in the 12th century, was destroyed by a fire in 1305. The construction of the current one began in the 14th century on the orders of bishop Nanker. The Cathedral comprises a navethe main interior space of a church building. It may have parallel aisles on each side, often separated from it by pillars, and is intersected by the transept, which cuts across it at the point where the choir begins. with aisles, transepts with aisles, a choirthe part of a church interior, usually raised and set apart from the rest of the church, reserved for the clergy to pray together, or for choral singing. Since Carolingian times, "choir" has been the word for the part of the central nave of the church extending over the crossing (the place where nave and transept intersect), and including the apse (a niche in the wall, roofed with a half dome) that often stands at the end of this area. with double aisles, and an apseA semicircular projection, roofed with a half-dome, at the east end of a church behind the altar. Smaller subsidiary apses may be found around the choir or transepts. Also known as an exedra. The adjective is apsidal. with ambulatorySemicircular or polygonal circulation space enclosing an apse or a straight-ended sanctuary. and radiating chapelschapels leading off from the ambulatory, and arranged in a semi-circular fashion..
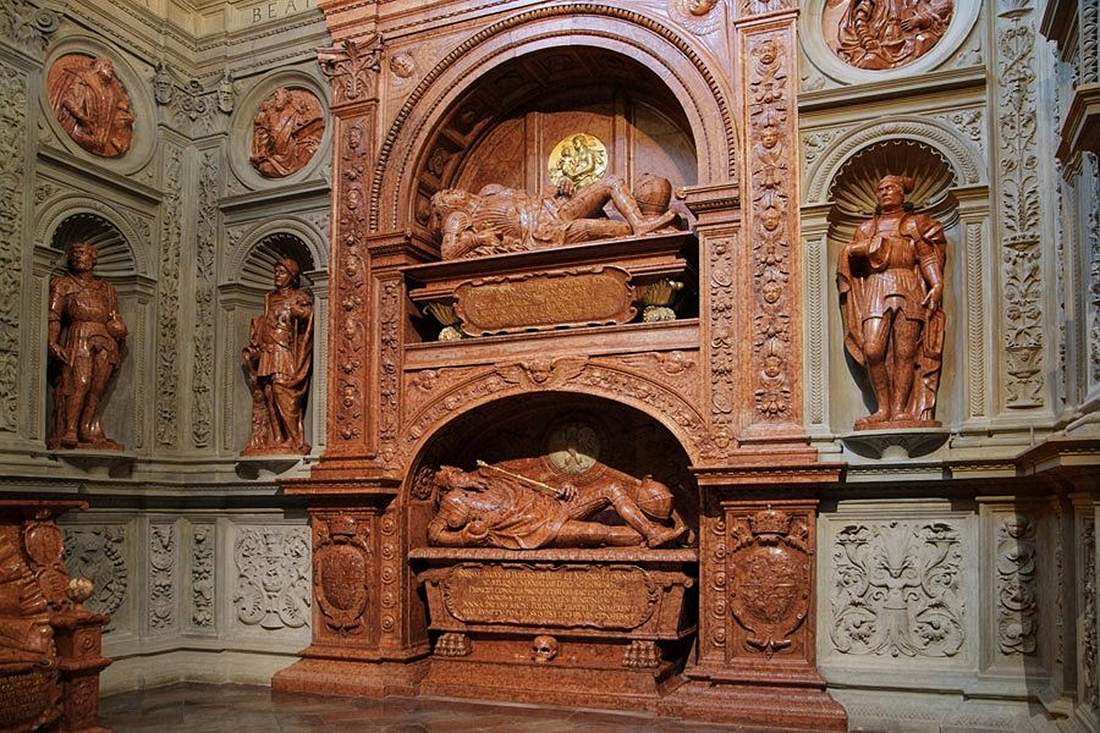
The Wawel Cathedral has been the main burial site for Polish monarchs since the 14th century. As such, it has been significantly extended and altered over time as individual rulers have added multiple burial chapels.
The mortuary chapela small separate place for worship, either part of a large church or a separate building. (1517-33) for King Sigismund I was attached to the Wawel Cathedral after the design of Berrecci. It represents one of the richest examples of the Italian Renaissance style in central Europe. Square in plan, each wall is divided by elaborately carved pilasters into a wide central baya vaulted division of a nave, aisle, choir, or transept along its longitudinal axis. for the tombs or altar, flanked by narrower bays with statue niches. Above, a coffered, semicircular domein architecture, hemispherical structure evolved from the arch, usually forming a ceiling or roof. rests on a drumthe cylindrical or polygonal base of a dome. with great circular windows.
View the <a href="#" onClick="w=window.open ('/support/plans/b/berrecci/sigismund2.html', 'newWin', 'scrollbars=yes,status=no,dependent=yes,screenX=0,screenY=0,width=400,height=800');w.opener=this;w.focus();return false">section</a> and <a href="#" onClick="w=window.open ('/support/plans/b/berrecci/sigismund1.html', 'newWin', 'scrollbars=yes,status=no,dependent=yes,screenX=0,screenY=0,width=400,height=600');w.opener=this;w.focus();return false">ground plan</a > of the Sigismund Chapel.
@online{wga-r15694a7b025d1b,
  author       = {Krén, Emil and Marx, Daniel},
  title        = {Interior view by BERRECCI, Bartolomeo},
  organization = {{Web Gallery of Art}},
  date         = {2026-09-13},
  url          = {https://beta.wga.hu/artists/berrecci-bartolomeo-rb1456bd9f36975/interior-view-r15694a7b025d1b},
  urldate      = {2026-09-13},
  langid       = {english}
}
ACCESSED 2026-09-13. REPLACE THE AUTHOR FIELD WITH THE COMMENTARY AUTHOR WHERE ONE IS NAMED.


