03 — ARTWORK
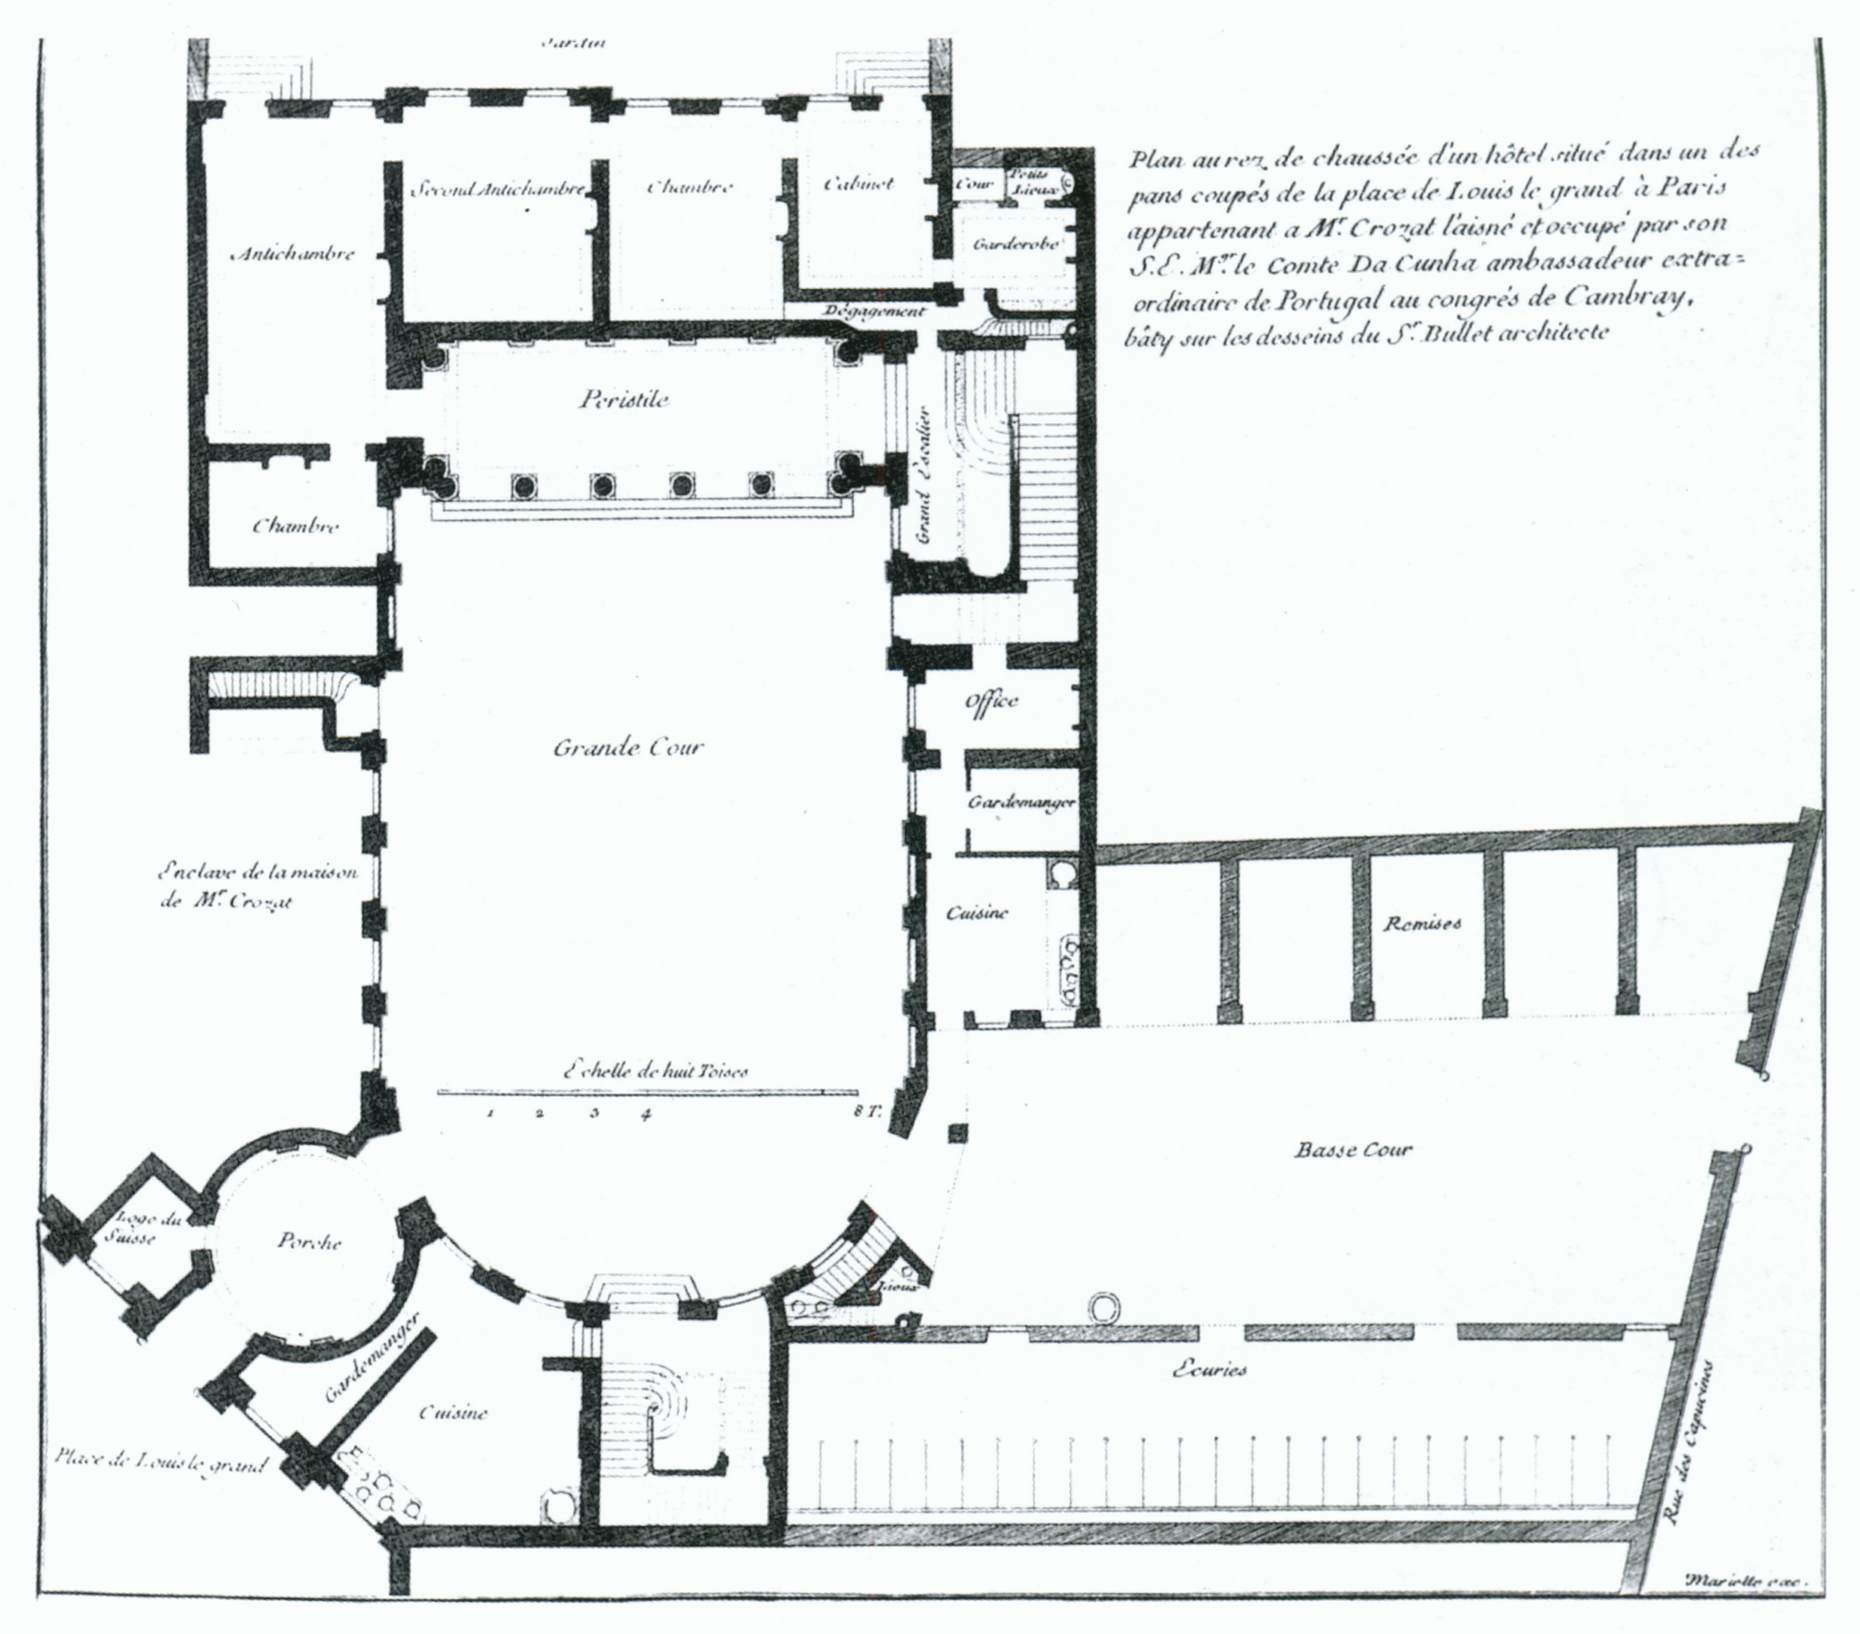
Hôtel d'Évreux: plan of ground floor
- MEDIUM
- Engraving
- TYPE
- Other
PALETTE
HOVER OR TAP A SWATCH FOR NAME, SHARE AND HEX. SAMPLED FROM THE IMAGE — INDICATIVE, NOT A PIGMENT ANALYSIS.
DEVELOPMENT BUILD — NOT FOR PUBLIC USE. CONTRIBUTE ON GITHUB.
03 — ARTWORK
PALETTE
HOVER OR TAP A SWATCH FOR NAME, SHARE AND HEX. SAMPLED FROM THE IMAGE — INDICATIVE, NOT A PIGMENT ANALYSIS.
COMMENTARY
UNDERLINED TERMS ARE DEFINED IN THE GLOSSARY.
The irregulatory of the site of the Hôtel d'Évreux, of which the street frontage consists only of four out of five bays of the cut-off corner of the Place Vendôme, has provoked a brilliant solution, including a diagonal approach to the courtyard, through a circular <i>porte-cochère.</i> Bulllet has managed to form a symmetrically disposed court, rounded at one end and closed by a porticoUsually open porch supported by columns or pillars on the main entrance side of a buildings. Frequently supports a pediment. at the other.
The engravingA print made from a metal plate that has had a design cut into it with a sharp point. Ink is smeared over the plate and then wiped off, the ink remaining in the etched lines being transferred when the plate is pressed very firmly onto a sheet of paper. is from Architecture Française by Pierre Jean Mariette (1694-1774).
@online{wga-ra7e84bac908935,
  author       = {Krén, Emil and Marx, Daniel},
  title        = {Hôtel d'Évreux: plan of ground floor by BULLET, Pierre},
  organization = {{Web Gallery of Art}},
  date         = {2026-09-13},
  url          = {https://beta.wga.hu/artists/bullet-pierre-r30cc5e31e1c966/htel-dvreux-plan-of-ground-floor-ra7e84bac908935},
  urldate      = {2026-09-13},
  langid       = {english}
}
ACCESSED 2026-09-13. REPLACE THE AUTHOR FIELD WITH THE COMMENTARY AUTHOR WHERE ONE IS NAMED.


