03 — ARTWORK
External view
- MEDIUM
- Photo
- TYPE
- Other
PALETTE
HOVER OR TAP A SWATCH FOR NAME, SHARE AND HEX. SAMPLED FROM THE IMAGE — INDICATIVE, NOT A PIGMENT ANALYSIS.
DEVELOPMENT BUILD — NOT FOR PUBLIC USE. CONTRIBUTE ON GITHUB.
03 — ARTWORK
PALETTE
HOVER OR TAP A SWATCH FOR NAME, SHARE AND HEX. SAMPLED FROM THE IMAGE — INDICATIVE, NOT A PIGMENT ANALYSIS.
COMMENTARY
UNDERLINED TERMS ARE DEFINED IN THE GLOSSARY.
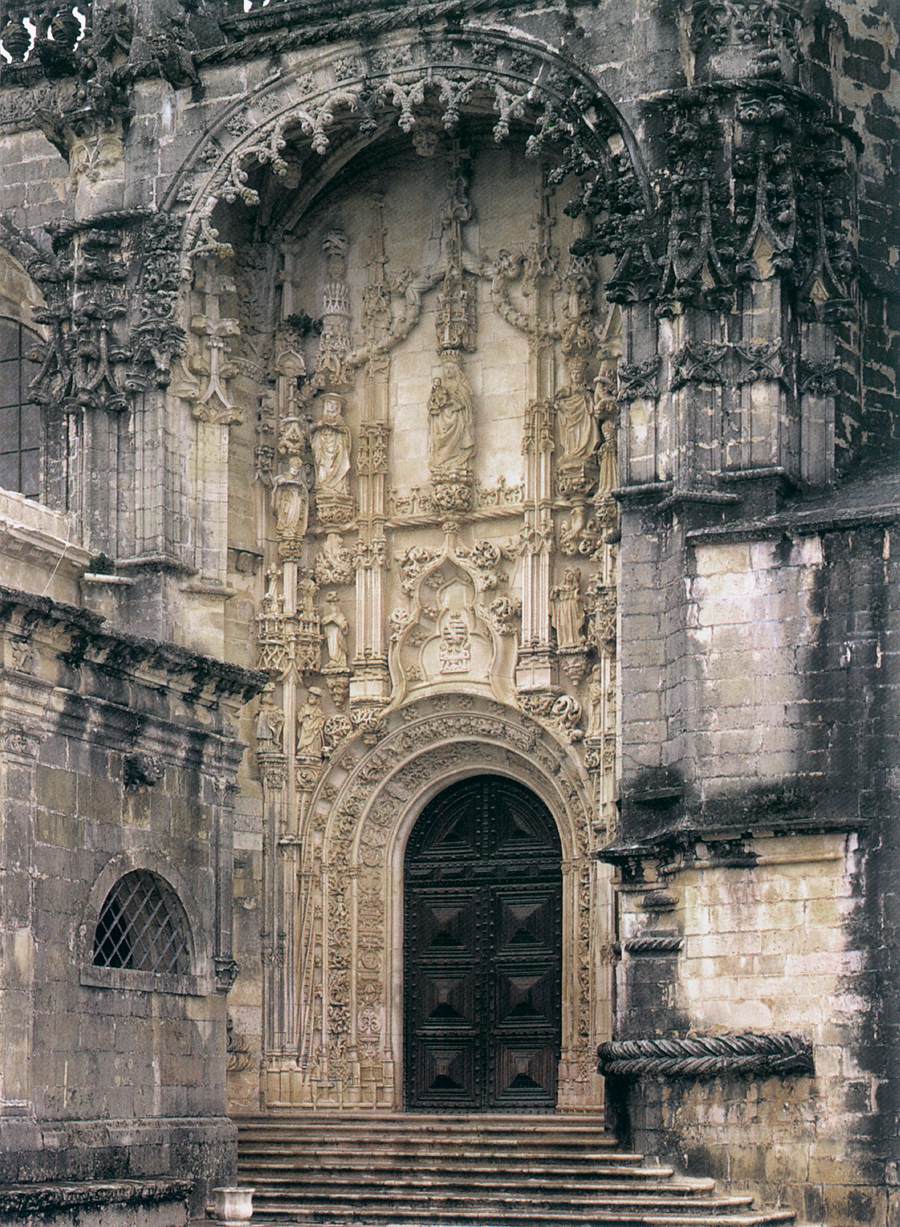
The fortress-like central church of the Templars in the monasterythe complex of buildings used by a community of monks. Among the main elements of the complex are the church, cloister, chapter house (used by the governing body), refectory (dining room) and dormitory (sleeping quarters). of the Knights of Christ, dating from the second half of the 12th century, was given an annex at the beginning of the 16th century. The architects were João de Castilho (c. 1470-1552) and Diogo de Arruda (1490-1531). The annex was to serve as a high choirthe part of a church interior, usually raised and set apart from the rest of the church, reserved for the clergy to pray together, or for choral singing. Since Carolingian times, "choir" has been the word for the part of the central nave of the church extending over the crossing (the place where nave and transept intersect), and including the apse (a niche in the wall, roofed with a half dome) that often stands at the end of this area. and chapter housein English cathedrals and monasteries, a room or hall for meetings of the chapter (governing body); usually polygonal or round in plan.. It is not the architecture of the two-story interior that is of interest, being vaulted with the usual net vaulting. In its subtle combination of elaborate decoration it is, like Belém and Batalha, a major achievement of the Manuelinea late Gothic and early Renaissance decorative style in Portugal in the early 16th century (named after Manuel I). style.
The opulent decoration of the exterior contrasts with the spare but impressive design of the interior. The whole repertoire of Manueline decorative forms is displayed on the portala doorway. A portal recessed in several steps was frequently used in Romanesque architecture; this meant that the often relatively small entrance was given considerable emphasis on the façade., the window framing, the massive, repeatedly stepped buttresses, and the friezea horizontal band of architectural decoration; in a classical entablature, the horizontal member band between the architrave and the cornice..
The picture shows the main doorway of the church.
@online{wga-r26a036c21b3c70,
  author       = {Krén, Emil and Marx, Daniel},
  title        = {External view by CASTILHO, João de},
  organization = {{Web Gallery of Art}},
  date         = {2026-09-09},
  url          = {https://beta.wga.hu/artists/castilho-joo-de-rdedcbbcc7c9c8a/external-view-r26a036c21b3c70},
  urldate      = {2026-09-09},
  langid       = {english}
}
ACCESSED 2026-09-09. REPLACE THE AUTHOR FIELD WITH THE COMMENTARY AUTHOR WHERE ONE IS NAMED.
The archive catalogues no further works by this artist.
TRY SAME COLLECTION →