03 — ARTWORK
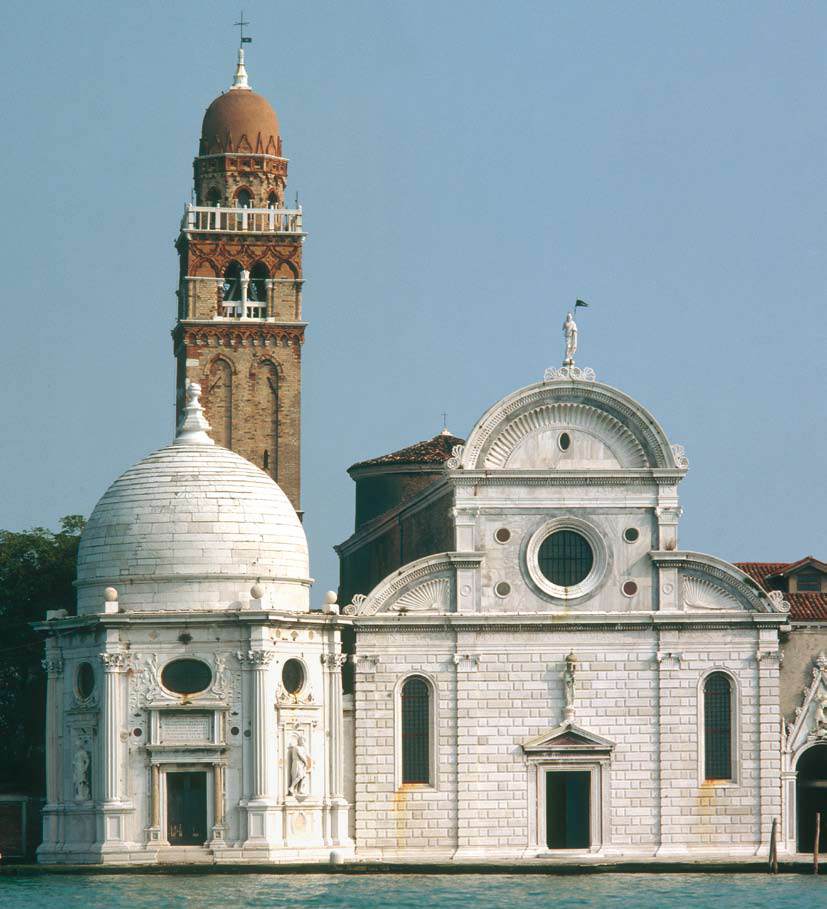
San Michele in Isola: Façade
- MEDIUM
- Photo
- TYPE
- Religious
PALETTE
HOVER OR TAP A SWATCH FOR NAME, SHARE AND HEX. SAMPLED FROM THE IMAGE — INDICATIVE, NOT A PIGMENT ANALYSIS.
DEVELOPMENT BUILD — NOT FOR PUBLIC USE. CONTRIBUTE ON GITHUB.
03 — ARTWORK
PALETTE
HOVER OR TAP A SWATCH FOR NAME, SHARE AND HEX. SAMPLED FROM THE IMAGE — INDICATIVE, NOT A PIGMENT ANALYSIS.
COMMENTARY
UNDERLINED TERMS ARE DEFINED IN THE GLOSSARY.
Patrons seized upon Early Christian as well as Byzantine models for much religious architecture in this period, as is evident at the monasterythe complex of buildings used by a community of monks. Among the main elements of the complex are the church, cloister, chapter house (used by the governing body), refectory (dining room) and dormitory (sleeping quarters). church of San Michele in Isola. It was rebuilt beginning in 1469 by Mauro Codussi, who came to Venice from the subject city of Bergamo and became an outstanding proponent of a new classicalRelating to the culture of ancient Greece and Rome (classical Antiquity). The classical world played a profoundly important role in the Renaissance, with Italian scholars, writers, and artists seeing their own period as the rebirth (the "renaissance") of classical values after the Middle Ages. The classical world was considered the golden age for the arts, literature, philosophy, and politics. Concepts of the classical, however, changed greatly from one period to the next. Roman literature provided the starting point in the 14th century, scholars patiently finding, editing and translating a wide range of texts. In the 15th century Greek literature, philosophy and art - together with the close study of the remains of Roman buildings and sculptures-expanded the concept of the classical and ensured it remained a vital source of ideas and inspiration. style. The façadethe front or principal face of a building, especially one elaborately constructed; a blind façade is a façade that is purely decorative and does not relate to the structure of the building.'s classically inspired pilasters and arched upper story, masking the side aisles and top of the navethe main interior space of a church building. It may have parallel aisles on each side, often separated from it by pillars, and is intersected by the transept, which cuts across it at the point where the choir begins., suggest Codussi's acquaintance with Leon Battista Alberti's designs for the Rimini Temple, but the general scheme may just as credibly derive from the traditional shape of Venetian parish church façades, many of which culminated in arches over the nave and side aisles. The upper story is ingeniously modeled: the pilasters that frame the central portion of the façade wrap around the corners to suggest piers, seemingly grasped by the moldings of the flanking arches; the arches themselves are embellished with fluting.
@online{wga-r042828dccbb0c3,
  author       = {Krén, Emil and Marx, Daniel},
  title        = {San Michele in Isola: Façade by CODUSSI, Mauro},
  organization = {{Web Gallery of Art}},
  date         = {2026-09-14},
  url          = {https://beta.wga.hu/artists/codussi-mauro-r44b41b61108838/san-michele-in-isola-faade-r042828dccbb0c3},
  urldate      = {2026-09-14},
  langid       = {english}
}
ACCESSED 2026-09-14. REPLACE THE AUTHOR FIELD WITH THE COMMENTARY AUTHOR WHERE ONE IS NAMED.


