03 — ARTWORK
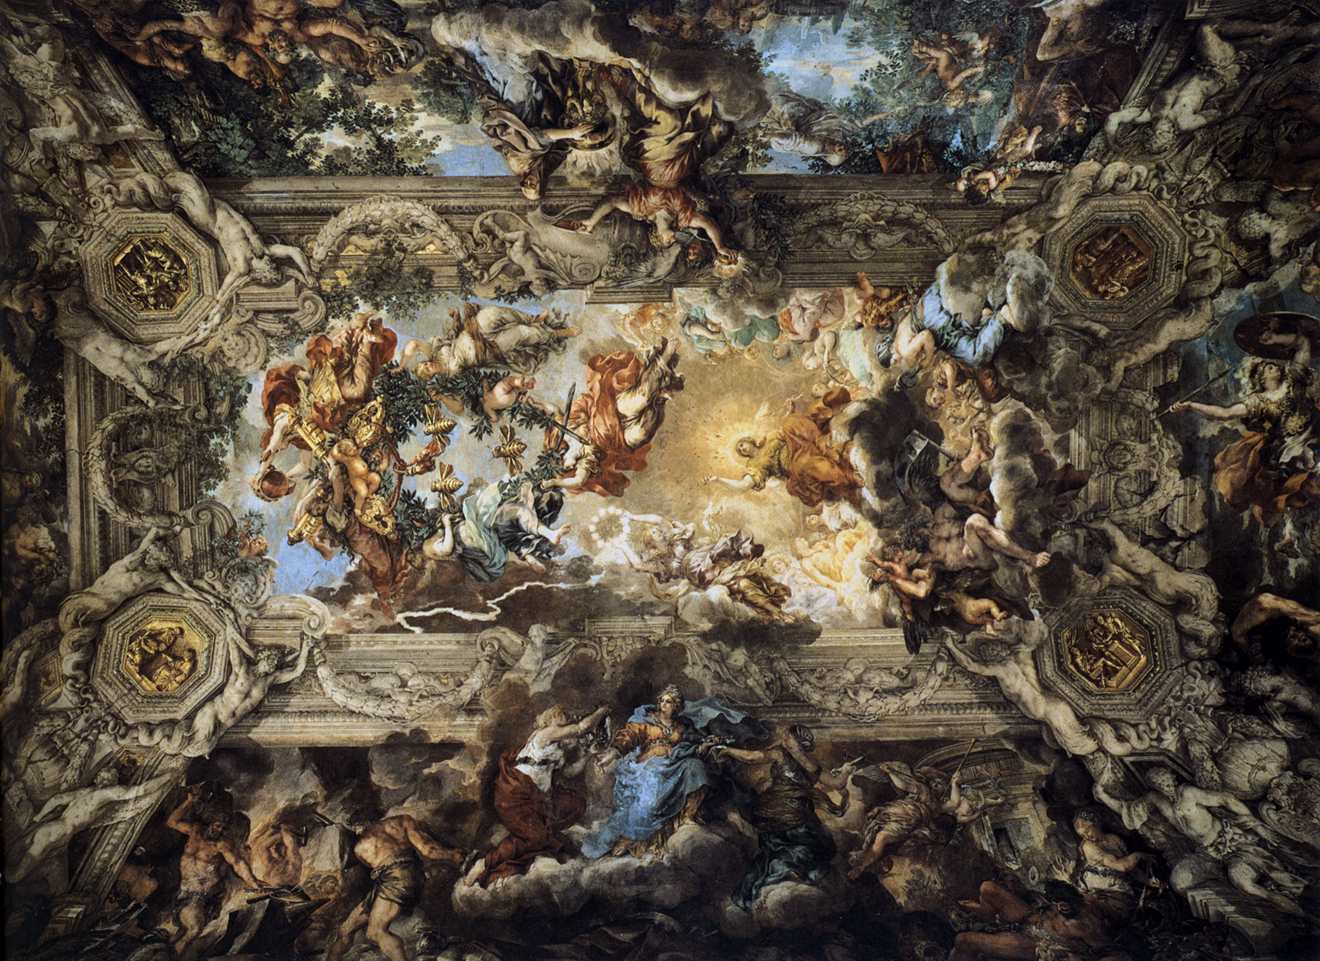
Ceiling vault in the Salone
- MEDIUM
- Fresco
- TYPE
- Mythological
PALETTE
HOVER OR TAP A SWATCH FOR NAME, SHARE AND HEX. SAMPLED FROM THE IMAGE — INDICATIVE, NOT A PIGMENT ANALYSIS.
DEVELOPMENT BUILD — NOT FOR PUBLIC USE. CONTRIBUTE ON GITHUB.
03 — ARTWORK
PALETTE
HOVER OR TAP A SWATCH FOR NAME, SHARE AND HEX. SAMPLED FROM THE IMAGE — INDICATIVE, NOT A PIGMENT ANALYSIS.
COMMENTARY
UNDERLINED TERMS ARE DEFINED IN THE GLOSSARY.
The picture shows the painting on the ceiling vaultA roof or ceiling whose structure is based on the arch. There are a wide range of forms, including the barrel (or tunnel) vault, formed by a continuous semi-circular arch; the groin vault, formed when two barrel vaults intersect; and the rib vault, consistong of a framework of diagonal ribs supporting interlocking arches. The development of the various forms was of great structural and aesthetic importance in the development of church architecture during the Middle Ages. of the Salone in the PalazzoPalaces: large urban dwellings, 'palazzo' in Italian carries no regal connotations. Alberti described the palace as a city in little, and, like cities, Italian Renaissance palaces vary in type according to differences of climate, tradition and social structure. On to these regional stocks were grafted new architectural strains, reflecting theoretical reinterpretations of antiquity and individually influential examples. The atrium and peristyle house described by Vitruvius and now known from Pompeii did not survive antiquity, and much of the interest of Renaissance designs lies in creative misunderstandings of Vitruvius's text. Medieval palace architecture probably inherited the insula type of ancient apartment house, related to the modest strip dwellings which never disappeared from Italian cities. In Florence a merchant palace developed from fortified beginnings, with vaulted shop openings on the ground floor, and the main apartments above, reached by internal stone staircases opening from an inner court. Renaissance developments regularized without changing the essential type, although large cloister-like courtyards were introduced, while shops came to be thought undignified. At Michelozzo's Medici Palace (1444) a square arcaded courtyard with axial entrance lies behind a façade of graduated rustication, with biforate windows, a classical cornice replacing the traditional wooden overhang. The apartments on the 'piano nobile' formed interconnecting suites of rooms of diminishing size and increasing privacy. The classical orders which Alberti introduced to the façade of the Palazzo Rucellai (c.1453) were not taken up by the conservative Florentines, who continued to build variations on the Medici Palace (Palazzo Pitti; Palazzo Strozzi). In the 16th century rustication was reduced to quoins and voussoirs, and large windows appeared on the ground floor, 'kneeling' on elongated volutes. At Urbino the Ducal Palace (1465) reflected Alberti's recommendations for the princely palace, and was in turn influential on late 15th century palaces in Rome (e.g. the Cancelleria). A harmonious Florentine courtyard and ample staircase replace the embattled spaces of medieval seigneurial castles, of which vestiges remain only in the towers flanking the balconies of the duke's private apartments, designed as a scholarly retreat. In the absence of a merchant class or a cultured nobility in 15th century Rome, the architectural pace was set by the papal court. Papal incentives to build, and large households, meant less compact plans for cardinals' palaces, often built next to their titular churches. Renaissance forms appear in the unfinished courtyard of the Palazzo Venezia (1460s), with its arcade system derived from the nearby Theatre of Marcellus, and in the delicately ordered stonework of the Cancelleria (1485). In the 16th century vestigial corner towers and shops disappear from cardinals' palaces, and Antonio da Sangallo's Palazzo Farnese (1516) introduces symmetrical planning and Vitrivuan elements, like the colonnaded vestibule, behind a sober Florentine façade, enlivened by Michelangelo's cornice. A smaller palace type supplied the needs of an enlarged papal bureaucracy, more ambitious for display than for domestic accommodation. Bramante's 'House of Raphael' sets the façade style not only for this new type, but also for Renaissance houses all over Europe. Raphael and Peruzzi made ingenious use of difficult sites (Palazzo da Brescia; Palazzo Massimi), and their sophisticated façades flattered the architectural pretensions of patron and pope (e.g. Palazzo Branconio dell'Aquila). Movement of patrons and architects, especially after the Sack of Rome, meant a diffusion of Roman forms to central and northern Italy, where Sanmicheli's palaces in Verona, and Palladio's in Vicenza, adapted Roman types to suit local conditions. Palladio's 4-columned atrium is a Vitruvian solution to the traditionally wide Veneto entrance hall, and his plan for the Palazzo da Porto-Festa contains explicit references to Vitruvius's House of the Greeks. In Venice, defended by its lagoon and a stable political system, the hereditary aristocracy built palaces open to trade and festivity on the Grand Canal. The traditional Venetian palace has a tripartite structure: long central halls above entrance vestibules used for unloading merchandise are lit on the canal façade by clusters of glazed windows (rare elsewhere), and at the back from small courts with external staircases (as in the Ca' d'Oro). Codussi's palaces introduced biforate windows and a grid of classical orders into the system, while Sansovino's Palazzo Cornaro retains vestiges of the Venetian type (small courtyard; tripartite façade) despite its Bramantesque coupled orders and licentious window surrounds. Other cities, like Genoa, evolved influential types. Through engravings and the illustrated treatises, Italian Renaissance ideas of palace planning, originally evolved in response to specific conditions, came to be applied all over Europe. Barberini. It depicts the TriumphWith growing interest from the early 14th century in the history of ancient Rome came a fascination with the city's conquests, the wars by which they were won - and the ceremony which marked their success: the victor's triumph. The knowledge that the privilege of being commemorated by one of these enormous and costly processions of warriors, loot and prisoners was given sparingly, only to the sole commander of a major victory over a foreign army of whom at least 5000 were slain, added to the glamour of the triumph. Its centrepiece was the chariot of the victor himself. Dante gave one to Beatrice in Purgatorio XXIX: 'Rome upon Africanus ne'er conferred / Nor on Augustus's self, a car so brave'. But it was tentatively with the relief carvings on the Triumphal Arch (1452-66) at Castelnuovo in Naples commemorating Alfonso the Magnanimous, and finally with Mantegna's superb Triumph of Caesar cartoons (Hampton Court), that the visual reconstruction of a Roman triumph became complete. Meanwhile, in an age which did not like the idea of large numbers of victory-flushed soldiers parading through its streets, the military triumph became sublimated, as it were, into a number of less controversial forms. This was largely under the influence of Petrarch's 'Trionfi' - poems describing the processions commemorating the triumphs of love, chastity, death; fame, time and eternity. Disseminated soon after his death, they soon appeared in illuminated manuscripts, and the triumph scene became a popular one for woodcuts, decorated marriage chests and other paintings, most beautifully of all on the backs of Piero della Francesca's portraits of Federigo da Montefeltro and his wife, Battista Sforza. Other 'triumphs' were invented: of the seasons, of virtues and of the arts. Nor was the theme allowed to be simply a profane one. Just before his death Savonarola published his 'Triumph of the Cross', in which the reader was invited to imagine 'a four-wheeled chariot on which is seated Christ as Conqueror.' Before it go the apostles, patriarchs and prophets, beside it the army of martyrs, behind it, after 'a countless number of virgins, of both sexes', come the prisoners: 'the serried ranks of the enemies of the Church of Christ.' This aspect of the theme was magnificently realized in Titian's great woodcut 'The Triumph of the Faith'. of Divina Providentia - Apotheosis of the House of Barberini and the PapacyPapal rule had three aspects. As successors to St Peter, the disciple charged with the fulfilment of Christ's mission on earth, and as men uniquely privileged to interpret and develop Christian doctrine, the popes were both the leaders and the continuators of a faith. Then, thanks to their possession of the Papal State, the.popes were the rulers of a large part of Italy. To maintain their authority, enforce law and order; extract taxes and check incursions from rival territories they had to act like other, secular rulers, becoming fully enmeshed in diplomacy and war. The third aspect was administrative. The popes were the heads of the largest bureaucracy in Europe, maintaining contact with local churches through the making or licensing of appointments, the management of clerical dues and taxation, the receipt of appeals in lawsuits conducted in terms of the Church's own canon law. A number of matters, notably the making of appointments to especially wealthy sees and abbacies, or the incidence of taxation, could lead to conflict with secular authorities. This in turn led to the practice whereby monarchs retained the services of cardinals sympathetic to their national policies, so that they might have a voice at court, as it were, to influence popes in their favour. The choice of popes became increasingly affected by the known political sympathies of cardinals, and the pressure and temptations that could be applied to them. So onerous, various and inevitably politicized an office was not for a saint. The pious hermit Celestine V had in 1294 crumpled under its burden after only a few months. The identification of the Papacy with Rome, which seems so inevitable, was long in doubt. The insecurity of the shabby and unpopulous medieval city, prey to the feuds of baronial families like the Orsini, Colonna and Caetani, had already forced the popes from time to time to set up their headquarters elsewhere in Italy. For the greater part of the 14th century (1309-77) the Papacy funetioned out of Italy altogether, at Avignon, building there (especially the huge Palace of the Popes) on a scale that suggested permanence. Though they were by no means in the pockets of their neighbours the kings of France, criticism of undue influence steadily mounted. Provence ceased to be a comfortingly secure region as the Hundred Years War between England and France proceeded. Finally the breakdown of central authority in the Papal State, despite the efforts there of such strenuous papal lieutenants as Cardinal Albornoz (in 1353-67), prompted Gregory XI to return to Rome in 1377. The period of authority and cultivated magnificence associated with the Renaissance Papacy was, however, to be long delayed. The return to Rome was challenged by a group of cardinals faithful to France. On Gregory's death in 1378 their election of a rival or antipope opened a period of divided authority, further complicated in 1409 by the election of yet a third pope. This situation deepened the politicization of the papal office (for support to the rivals was given purely on the basis of the dynastic conflicts in Europe) and confused the minds, if it did no serious damage to the faith, of individuals. But the remedy was another blow to the recovery of papal confidence and power. To resolve the problem of divided authority, protect the faith from the extension of heresy (especially in the case of the Bohemian followers of John Huss), and bring about an improvement in the standards of education and deportment among the Church's personnel, it was at last resolved to call together a General Council of the Church. It was argued that such a council, which met at Constance 1414-18, would, by being representative of the Christian faithful as a whole; possess an authority which, in the eyes of God, could supersede that of a pope. In this spirit Huss was tried and executed, a number of reforms relating to the clergy were passed and, above all (for this was the only measure with permanent consequences), two of the rival popes were deposed and the other forced to abdicate; Martin V being elected by a fairly united body of cardinals. There remained; however, the challenge to his authority represented by the conciliar theory itself: that final authority could be vested as well in a group (if properly constituted) as in an individual. This view was expressed again by the Council of Basle, which lasted from 1431 until as late as 1449. Not until 1460 did a pope feel strong enough to make rejection of the theory an article of faith, as Pius II did in his bull 'Execrabilis'. By then, however, in spite of further absences from Rome, notably that of Eugenius IV (1431-40), who governed the Church chiefly from Florence, the acceptance of the city as the most practical - as well, from the point of view of its religious associations, the most appropriate - base for the Papacy had been made clear in the plans of Nicholas V for improving it. Thenceforward the creation of a capital commensurate with the authority of the institution it housed continued steadily. As at Avignon, fine buildings and a luxurious style of life were, as such, considered perfectly suitable for the role played by the head of the Church: a view exemplified in episcopal and archiepiscopal palaces all over Europe. However, the creation of a cultural capital, through lavish patronage of artists, scholars and men of letters, as well as a governmental one, not only contributed to an atmosphere of worldliness that aroused criticism, but may also have diverted the popes from registering the true import of the spiritual movements that were to cause the Reformation conflict of faiths. The fortunes of the Papacy from its return to Rome can be followed in the biographies of its outstanding representatives. of Urban VIII.
In 1625 the Barberini family purchased the Palazzo Sforza and other properties in the area which was to be incorporated to the Barberini palace we see today in Rome. Upon the death of Carlo Maderno, the first architect of the project, Gian Lorenzo Bernini succeeded as chief architect in 1629. Bernini's is the conception of the high central "salone', which extends through two stories of the palace. The salone culminates in the great vault on which Piero da Cortona frescoed his Divine Providence, a pictorial celebration of the spiritual and temporal glories of the Barberini. Cortona also had a hand in the building of the palace complex: the largest of his contributions was the design of the theater wing, demolished in 1926 with the opening of the modern Via Barberini.
@online{wga-ra4970d92469ac6,
  author       = {Krén, Emil and Marx, Daniel},
  title        = {Ceiling vault in the Salone by CORTONA, Pietro da},
  organization = {{Web Gallery of Art}},
  date         = {2026-09-09},
  url          = {https://beta.wga.hu/artists/cortona-pietro-da-rc7a3e7228c7698/ceiling-vault-in-the-salone-ra4970d92469ac6},
  urldate      = {2026-09-09},
  langid       = {english}
}
ACCESSED 2026-09-09. REPLACE THE AUTHOR FIELD WITH THE COMMENTARY AUTHOR WHERE ONE IS NAMED.


