03 — ARTWORK
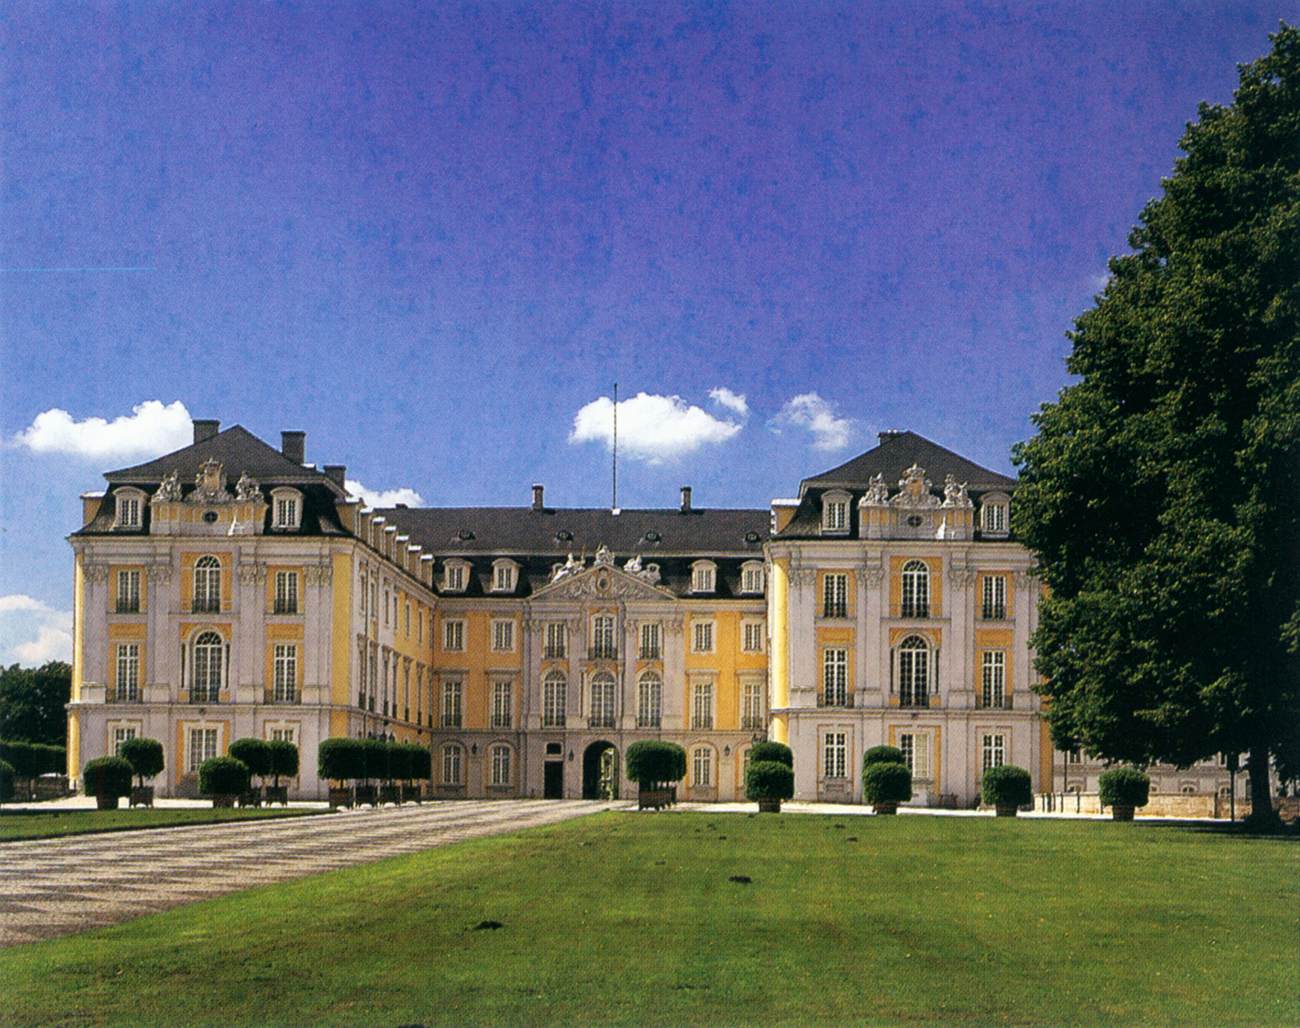
Exterior view
CUVILLIÉS, François de, the Elder · 1724 →
- MEDIUM
- Photo
- TYPE
- Other
PALETTE
HOVER OR TAP A SWATCH FOR NAME, SHARE AND HEX. SAMPLED FROM THE IMAGE — INDICATIVE, NOT A PIGMENT ANALYSIS.
DEVELOPMENT BUILD — NOT FOR PUBLIC USE. CONTRIBUTE ON GITHUB.
CURRENT LOCATION · Augustusburg
03 — ARTWORK
CUVILLIÉS, François de, the Elder · 1724 →
PALETTE
HOVER OR TAP A SWATCH FOR NAME, SHARE AND HEX. SAMPLED FROM THE IMAGE — INDICATIVE, NOT A PIGMENT ANALYSIS.
COMMENTARY
UNDERLINED TERMS ARE DEFINED IN THE GLOSSARY.
CUVILLIÉS, François de, the Elder (b. 1695, Soignies, Hainaut, d. 1768, München)
Exterior view 1724 and 1728-40 Photo Augustusburg, Brühl
In 1724, Johann Conrad Schlaun received possibly the most interesting project of his young career from Electorone of the German princes who elected the emperor of the Holy Roman Empire. From the middle of the 14th century there were seven Electors; the king of Bohemia, the duke of Saxony, the count Palatine of the Rhine, the margrave of Brandenburg, and the archbishops of Mainz, Trier and Cologne. Clemens August, also archbishop of Cologne. He was asked to rebuild Schloss Brühl, near Cologne. It was a difficult commission. On the one hand, the Elector wanted his rank as ruler enshrined in a suitable seat, but on the other, he wanted to save on building costs. He therefore ordered that the ruins of an earlier structure, a moated castle, should be thoroughly explored for materials that could be reused. Schlaun had to take over the ground plan of the medieval edifice, but was at the same time keen to introduce modern Roman ideas borrowed from Borromini and Bernini. His solution obviously did not entirely satisfy his client. The latter's brother, the Elector Charles Frederick of Bavaria, harshly criticized the architecture, and dispatched his own court architect, François de Cuvilliés, from Munich to Cologne bearing new plans. In 1728 Schlaun was dismissed from the project.
Cuvilliés transformed Schlaun's traditional castle model with its cramped courtyard and medieval round tower into a modern palace with the character of a summer residence in the French manner. In 1741 Balthasar Neumann came to Brühl and designed the stairwell, built three years later. Thus, after over forty years the palace was finally completed. It contained stylistic features borrowed from prominent BaroqueThe period in art history from about 1600 to about 1750. In this sense the term covers a wide range of styles and artists. In painting and sculpture there were three main forms of Baroque: (1) sumptuous display, a style associated with the Catholic Counter Reformation and the absolutist courts of Europe (Bernini, Rubens); (2) dramatic realism (Caravaggio); and (3) everyday realism, a development seen in particular in Holland (Rembrandt, Vermeer). In architecture, there was an emphasis on expressiveness and grandeur, achieved through scale, the dramatic use of light and shadow, and increasingly elaborate decoration. In a more limited sense the term Baroque often refers to the first of these categories. The development of the Baroque reflects the period's religious tensions (Catholic versus Protestant); a new and more expansive world view based on science and exploration; and the growth of absolutist monarchies. buildings in Italy, France, and south Germany.
The picture shows the façadethe front or principal face of a building, especially one elaborately constructed; a blind façade is a façade that is purely decorative and does not relate to the structure of the building. of the palace from the east.
The archive catalogues no further works by this artist.
TRY SAME COLLECTION →@online{wga-r2f3ff2179ad037,
author = {Krén, Emil and Marx, Daniel},
title = {Exterior view by CUVILLIÉS, François de, the Elder},
organization = {{Web Gallery of Art}},
date = {2026-09-13},
url = {https://beta.wga.hu/artists/cuvillis-franois-de-the-elder-r7f8dd4e7d1feed/exterior-view-r2f3ff2179ad037},
urldate = {2026-09-13},
langid = {english}
}ACCESSED 2026-09-13. REPLACE THE AUTHOR FIELD WITH THE COMMENTARY AUTHOR WHERE ONE IS NAMED.


