03 — ARTWORK
Interior view
- MEDIUM
- Photo
- TYPE
- Interior
PALETTE
HOVER OR TAP A SWATCH FOR NAME, SHARE AND HEX. SAMPLED FROM THE IMAGE — INDICATIVE, NOT A PIGMENT ANALYSIS.
DEVELOPMENT BUILD — NOT FOR PUBLIC USE. CONTRIBUTE ON GITHUB.
03 — ARTWORK
PALETTE
HOVER OR TAP A SWATCH FOR NAME, SHARE AND HEX. SAMPLED FROM THE IMAGE — INDICATIVE, NOT A PIGMENT ANALYSIS.
COMMENTARY
UNDERLINED TERMS ARE DEFINED IN THE GLOSSARY.
In 1476, Queen Isabella founded the Franciscan monasterythe complex of buildings used by a community of monks. Among the main elements of the complex are the church, cloister, chapter house (used by the governing body), refectory (dining room) and dormitory (sleeping quarters). of San Juan de los Reyes in Toledo. The architecture of the noble, aiseless church with lateral chapels was deliberately toned down by the architect Juan Guas in order to bring out the fine detail of the decoration and the perfection of masonry.
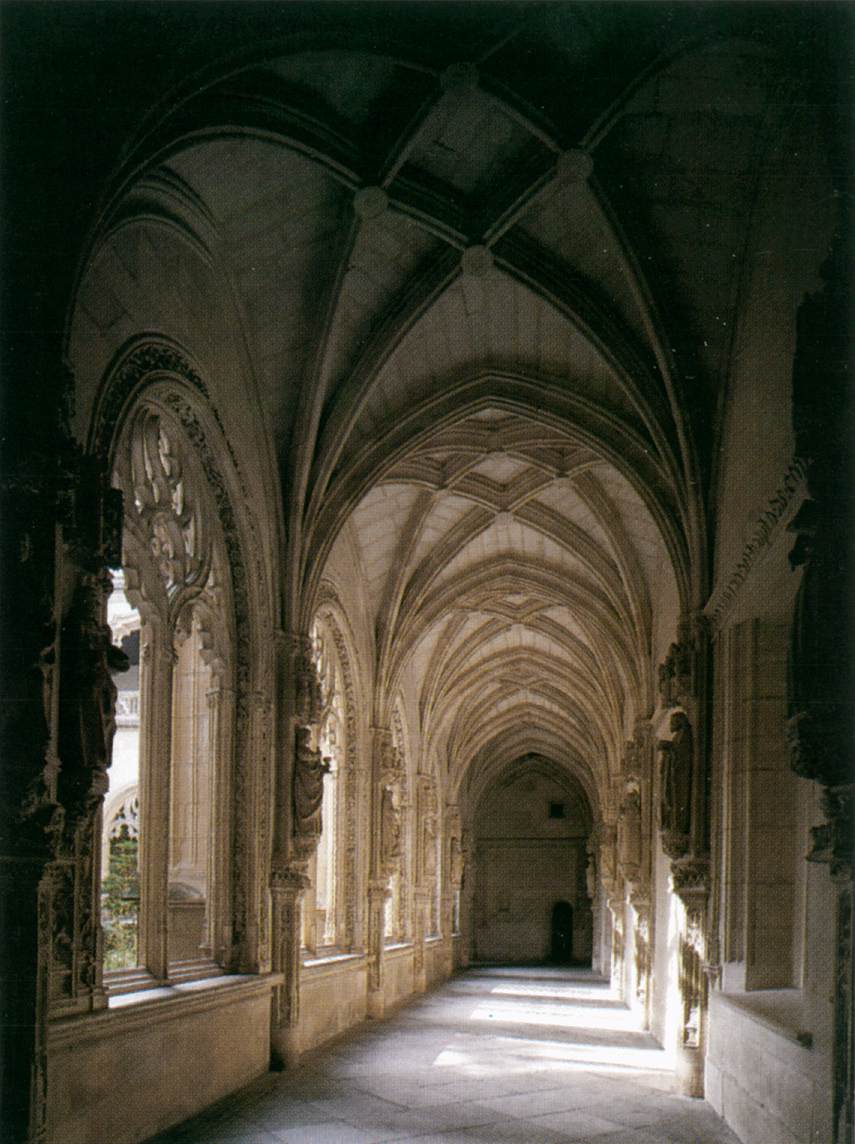
The adjacent two-story cloisterquadrilateral enclosure surrounded by covered walkways, the centre of activity for the inhabitants of a monastery., with its filigree tracerythe geometrical architectural ornamentation which is used in Gothic architecture to subdivide the upper parts of the arches belonging to large windows, and later to subdivide gable ends, walls, and other surfaces., finely worked molding, and decoration which combines plant forms and words, belongs among the masterpieces of Isabelline art.
The picture shows the cloister, completed after 1500.
@online{wga-r17c96f2351c6dd,
  author       = {Krén, Emil and Marx, Daniel},
  title        = {Interior view by GUAS, Juan},
  organization = {{Web Gallery of Art}},
  date         = {2026-09-13},
  url          = {https://beta.wga.hu/artists/guas-juan-r75e7a481bc3cad/interior-view-r17c96f2351c6dd},
  urldate      = {2026-09-13},
  langid       = {english}
}
ACCESSED 2026-09-13. REPLACE THE AUTHOR FIELD WITH THE COMMENTARY AUTHOR WHERE ONE IS NAMED.
The archive catalogues no further works by this artist.
TRY SAME COLLECTION →

