03 — ARTWORK
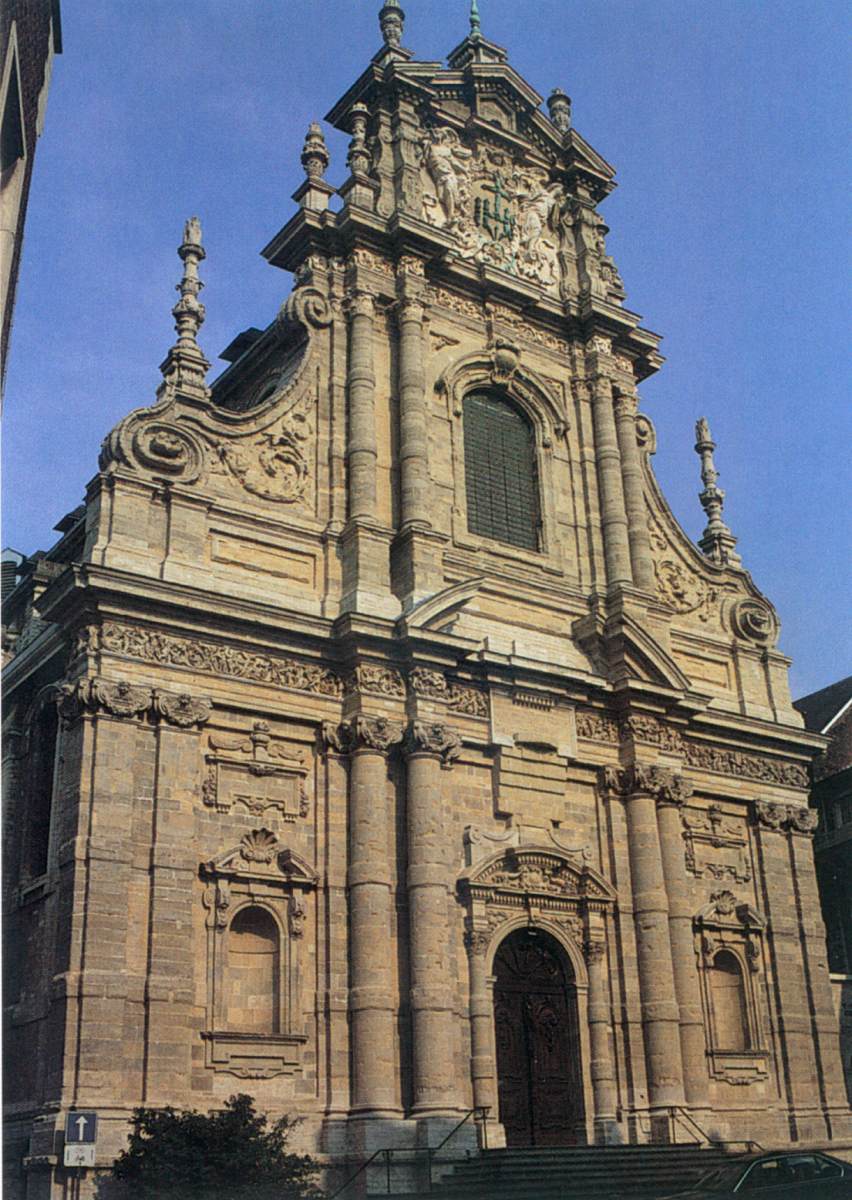
Exterior view
- MEDIUM
- Photo
- TYPE
- Other
PALETTE
HOVER OR TAP A SWATCH FOR NAME, SHARE AND HEX. SAMPLED FROM THE IMAGE — INDICATIVE, NOT A PIGMENT ANALYSIS.
DEVELOPMENT BUILD — NOT FOR PUBLIC USE. CONTRIBUTE ON GITHUB.
03 — ARTWORK
PALETTE
HOVER OR TAP A SWATCH FOR NAME, SHARE AND HEX. SAMPLED FROM THE IMAGE — INDICATIVE, NOT A PIGMENT ANALYSIS.
COMMENTARY
UNDERLINED TERMS ARE DEFINED IN THE GLOSSARY.
BaroqueThe period in art history from about 1600 to about 1750. In this sense the term covers a wide range of styles and artists. In painting and sculpture there were three main forms of Baroque: (1) sumptuous display, a style associated with the Catholic Counter Reformation and the absolutist courts of Europe (Bernini, Rubens); (2) dramatic realism (Caravaggio); and (3) everyday realism, a development seen in particular in Holland (Rembrandt, Vermeer). In architecture, there was an emphasis on expressiveness and grandeur, achieved through scale, the dramatic use of light and shadow, and increasingly elaborate decoration. In a more limited sense the term Baroque often refers to the first of these categories. The development of the Baroque reflects the period's religious tensions (Catholic versus Protestant); a new and more expansive world view based on science and exploration; and the growth of absolutist monarchies. ecclesiastical architecture of the later seventeenth century in Flanders retained its traditional features, particularly the use of cross- and riba structural moulding of a vault, not always visible because it is occasionally situated out of sight on the upper side of the vault.-vaulted roofs and a structure with the emphasis on the vertical.
As was their tradition, the JesuitsThe Society of Jesus, a Roman Catholic teaching order founded by St. Ignatius Loyola in 1534. The express purpose of the Jesuits was to fight heresy within the Church (they played a leading role in the Counter Reformation), and to spread the faith through missionary work in the many parts of the world recently discovered by Western explorers and colonists. continued to leave the building of their monasterythe complex of buildings used by a community of monks. Among the main elements of the complex are the church, cloister, chapter house (used by the governing body), refectory (dining room) and dormitory (sleeping quarters). churches to trained architects of their own order. Willem Hesius entered the order as a novice. His point of departure as an architect was the architecture initiated by Jacques Francart, with its vertically accentuated façades, marked by slim proportions and a high projecting central element. This could be clearly seen in the façadethe front or principal face of a building, especially one elaborately constructed; a blind façade is a façade that is purely decorative and does not relate to the structure of the building. of the Jesuit church dedicated to St Michael in Leuven, which was begun in 1650. Building was delayed by structural problems in the 1660s, and the church was finally completed in 1671.
The outstanding feature of this building is the rich decoration of the façade. The sculptural ornamentation is indeed elaborate, particularly in the top section.
The archive catalogues no further works by this artist.
TRY SAME COLLECTION →@online{wga-ref83c5dc2d1aa8,
author = {Krén, Emil and Marx, Daniel},
title = {Exterior view by HESIUS, Willem},
organization = {{Web Gallery of Art}},
date = {2026-09-14},
url = {https://beta.wga.hu/artists/hesius-willem-rf16b86400eb4b7/exterior-view-ref83c5dc2d1aa8},
urldate = {2026-09-14},
langid = {english}
}ACCESSED 2026-09-14. REPLACE THE AUTHOR FIELD WITH THE COMMENTARY AUTHOR WHERE ONE IS NAMED.

