03 — ARTWORK
Exterior view
- MEDIUM
- Photo
- TYPE
- Other
PALETTE
HOVER OR TAP A SWATCH FOR NAME, SHARE AND HEX. SAMPLED FROM THE IMAGE — INDICATIVE, NOT A PIGMENT ANALYSIS.
DEVELOPMENT BUILD — NOT FOR PUBLIC USE. CONTRIBUTE ON GITHUB.
03 — ARTWORK
PALETTE
HOVER OR TAP A SWATCH FOR NAME, SHARE AND HEX. SAMPLED FROM THE IMAGE — INDICATIVE, NOT A PIGMENT ANALYSIS.
COMMENTARY
UNDERLINED TERMS ARE DEFINED IN THE GLOSSARY.
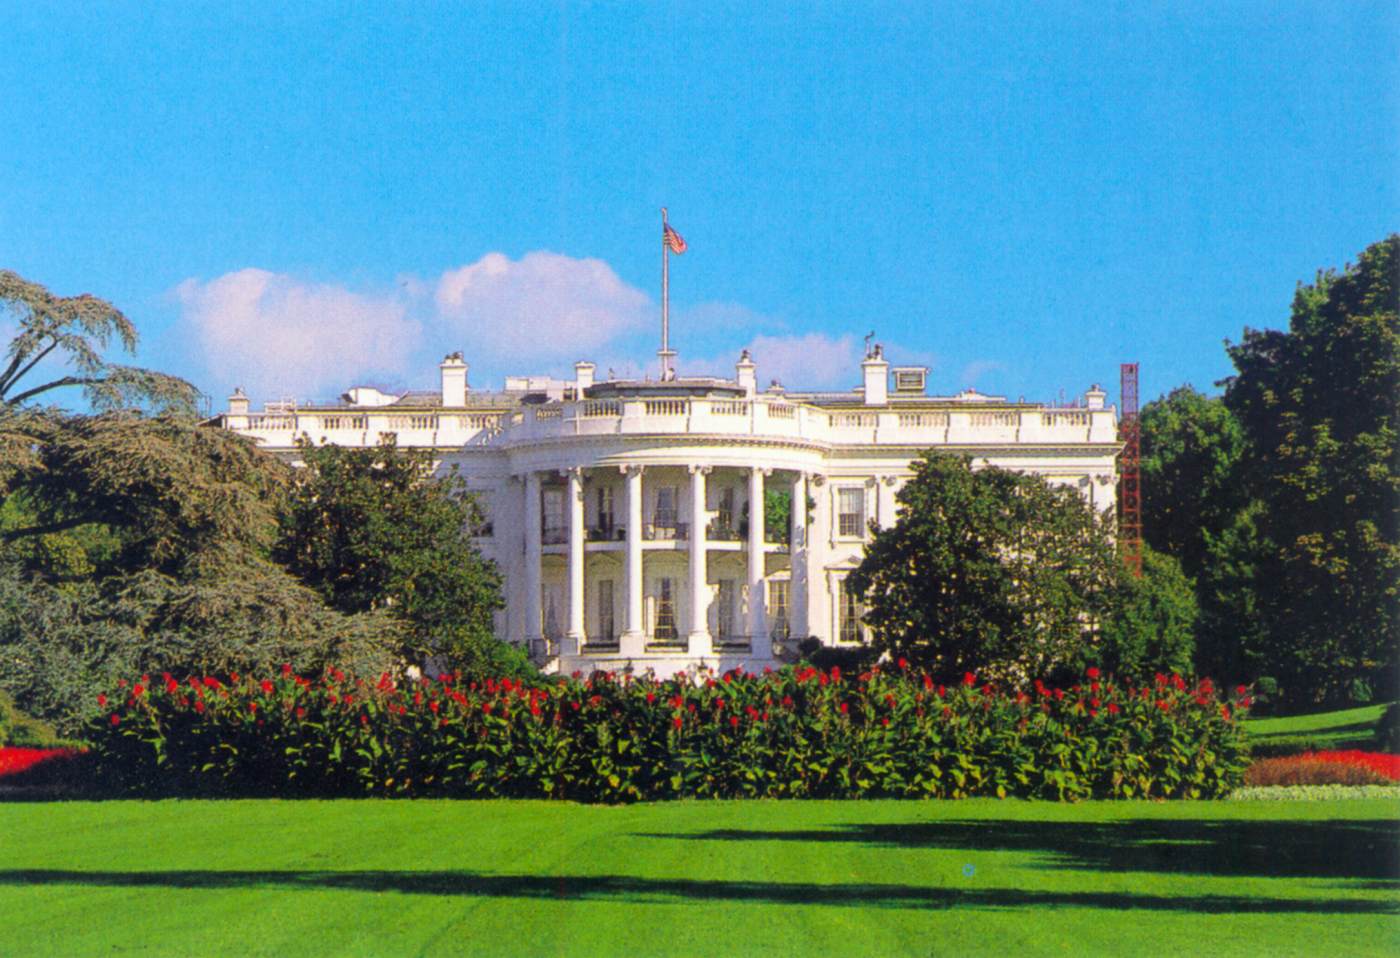
Competition for building the office of the president of the United States had been held in 1792. An effort had been made to ensure contributions were received from American architects. Their proposals failed to convince the judges, however, and the commission was eventually awarded to the Irishman James Hoban. His project borrowed heavily from a design for a country house by the English architect James Gibbs. The office of the president of the United States was therefore built in a very traditional, even old-fashioned manner - and, of course, in the style of the country's former colonial masters.
The White House owes its characteristic porticoUsually open porch supported by columns or pillars on the main entrance side of a buildings. Frequently supports a pediment. to Benjamin Latrobe.
The photo shows the south façadethe front or principal face of a building, especially one elaborately constructed; a blind façade is a façade that is purely decorative and does not relate to the structure of the building. of the White House.
The archive catalogues no further works by this artist.
TRY SAME COLLECTION →@online{wga-r4e18be4ed06c84,
author = {Krén, Emil and Marx, Daniel},
title = {Exterior view by HOBAN, James},
organization = {{Web Gallery of Art}},
date = {2026-09-13},
url = {https://beta.wga.hu/artists/hoban-james-r4b644c9a0bf99a/exterior-view-r4e18be4ed06c84},
urldate = {2026-09-13},
langid = {english}
}ACCESSED 2026-09-13. REPLACE THE AUTHOR FIELD WITH THE COMMENTARY AUTHOR WHERE ONE IS NAMED.

