03 — ARTWORK
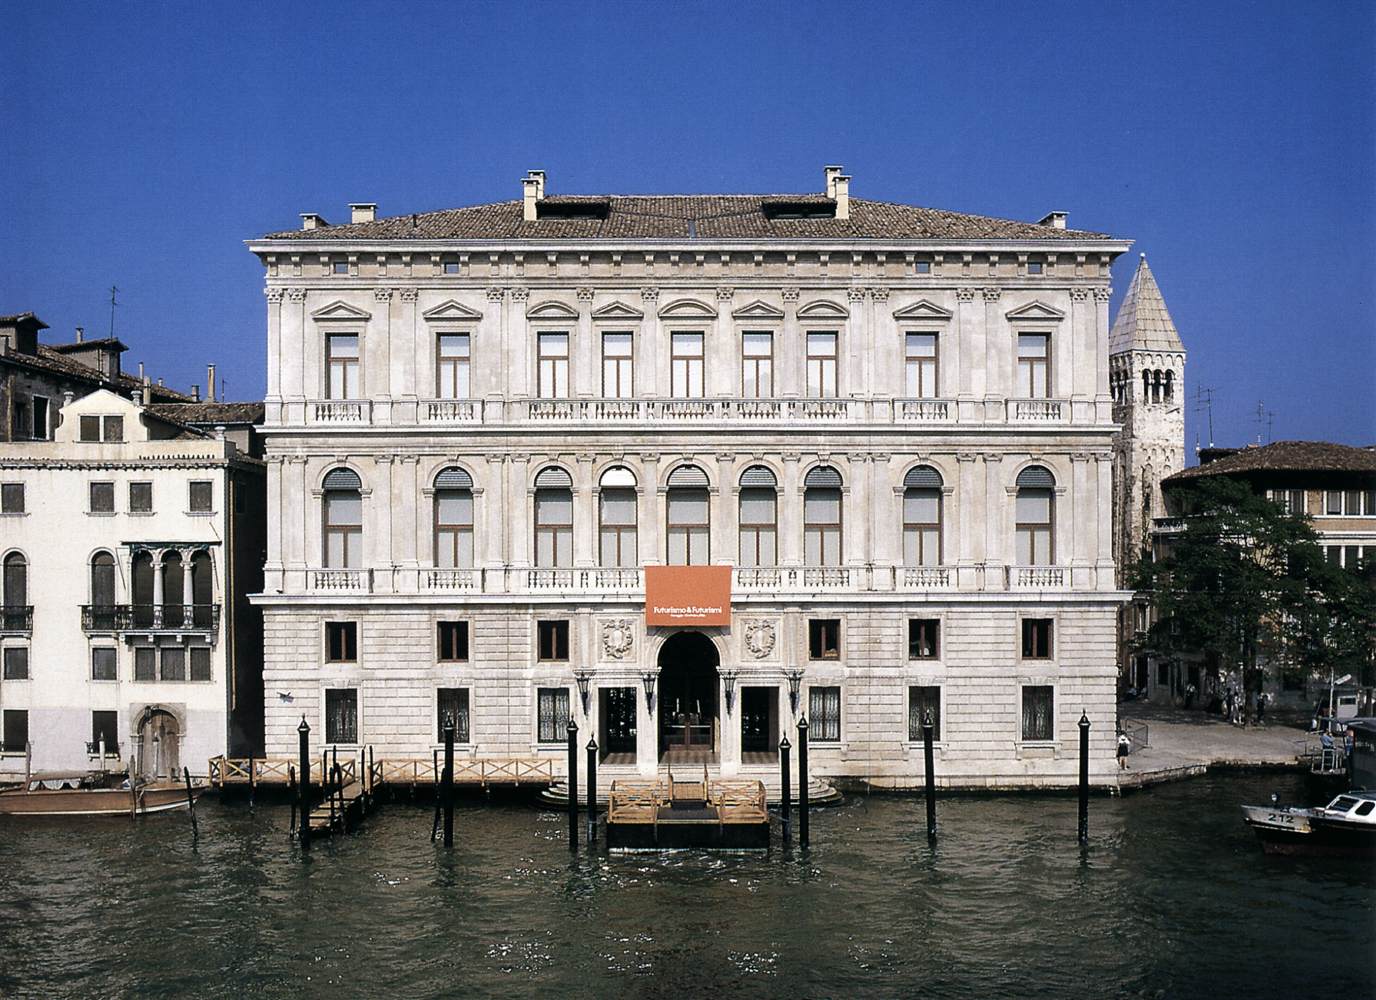
Palazzo Grassi: Façade
- MEDIUM
- Photo
- TYPE
- Other
PALETTE
HOVER OR TAP A SWATCH FOR NAME, SHARE AND HEX. SAMPLED FROM THE IMAGE — INDICATIVE, NOT A PIGMENT ANALYSIS.
DEVELOPMENT BUILD — NOT FOR PUBLIC USE. CONTRIBUTE ON GITHUB.
03 — ARTWORK
PALETTE
HOVER OR TAP A SWATCH FOR NAME, SHARE AND HEX. SAMPLED FROM THE IMAGE — INDICATIVE, NOT A PIGMENT ANALYSIS.
COMMENTARY
UNDERLINED TERMS ARE DEFINED IN THE GLOSSARY.
The main façadethe front or principal face of a building, especially one elaborately constructed; a blind façade is a façade that is purely decorative and does not relate to the structure of the building. of this palace in the Venetian ClassicalRelating to the culture of ancient Greece and Rome (classical Antiquity). The classical world played a profoundly important role in the Renaissance, with Italian scholars, writers, and artists seeing their own period as the rebirth (the "renaissance") of classical values after the Middle Ages. The classical world was considered the golden age for the arts, literature, philosophy, and politics. Concepts of the classical, however, changed greatly from one period to the next. Roman literature provided the starting point in the 14th century, scholars patiently finding, editing and translating a wide range of texts. In the 15th century Greek literature, philosophy and art - together with the close study of the remains of Roman buildings and sculptures-expanded the concept of the classical and ensured it remained a vital source of ideas and inspiration. style faces onto the Canal Grande while one side onto Campo San Samuele. Its construction was started in 1748 by Giorgio Massari but it was completed only in 1772, after the death of the architect.
The external appearance of the palace is sober, clean and almost "flat", contrasting with Ca' Rezzonico on the opposite bank, also the work of Massari. It is almost unadorned on a luminous plane which anticipates the Neo-classical spirit. The façade adopts the traditional Venetian three-part arrangement with the central windows gathered around the centre. Over the ground floor there are a mezzanine, two upper floors and the loft. The two upper floors differ in terms of the shape of the windows: round arches on the first floor and rectangular with curved or triangular tympanumIn classical architecture, the triangular area enclosed by a pediment, often decorated with sculptures. In medieval architecture, the semi-circular area over a a door's lintel, enclosed by an arch, often decorated with sculptures or mosaics. on the second floor, highlighted by smooth pilasters with Ionic and Corinthian capitals.
@online{wga-r1439c066112deb,
  author       = {Krén, Emil and Marx, Daniel},
  title        = {Palazzo Grassi: Façade by MASSARI, Giorgio},
  organization = {{Web Gallery of Art}},
  date         = {2026-09-09},
  url          = {https://beta.wga.hu/artists/massari-giorgio-r499df60d6ef8db/palazzo-grassi-faade-r1439c066112deb},
  urldate      = {2026-09-09},
  langid       = {english}
}
ACCESSED 2026-09-09. REPLACE THE AUTHOR FIELD WITH THE COMMENTARY AUTHOR WHERE ONE IS NAMED.


