03 — ARTWORK
Exterior view
- MEDIUM
- Photo
- TYPE
- Other
PALETTE
HOVER OR TAP A SWATCH FOR NAME, SHARE AND HEX. SAMPLED FROM THE IMAGE — INDICATIVE, NOT A PIGMENT ANALYSIS.
DEVELOPMENT BUILD — NOT FOR PUBLIC USE. CONTRIBUTE ON GITHUB.
CURRENT LOCATION · Cappella Chigi
03 — ARTWORK
PALETTE
HOVER OR TAP A SWATCH FOR NAME, SHARE AND HEX. SAMPLED FROM THE IMAGE — INDICATIVE, NOT A PIGMENT ANALYSIS.
COMMENTARY
UNDERLINED TERMS ARE DEFINED IN THE GLOSSARY.
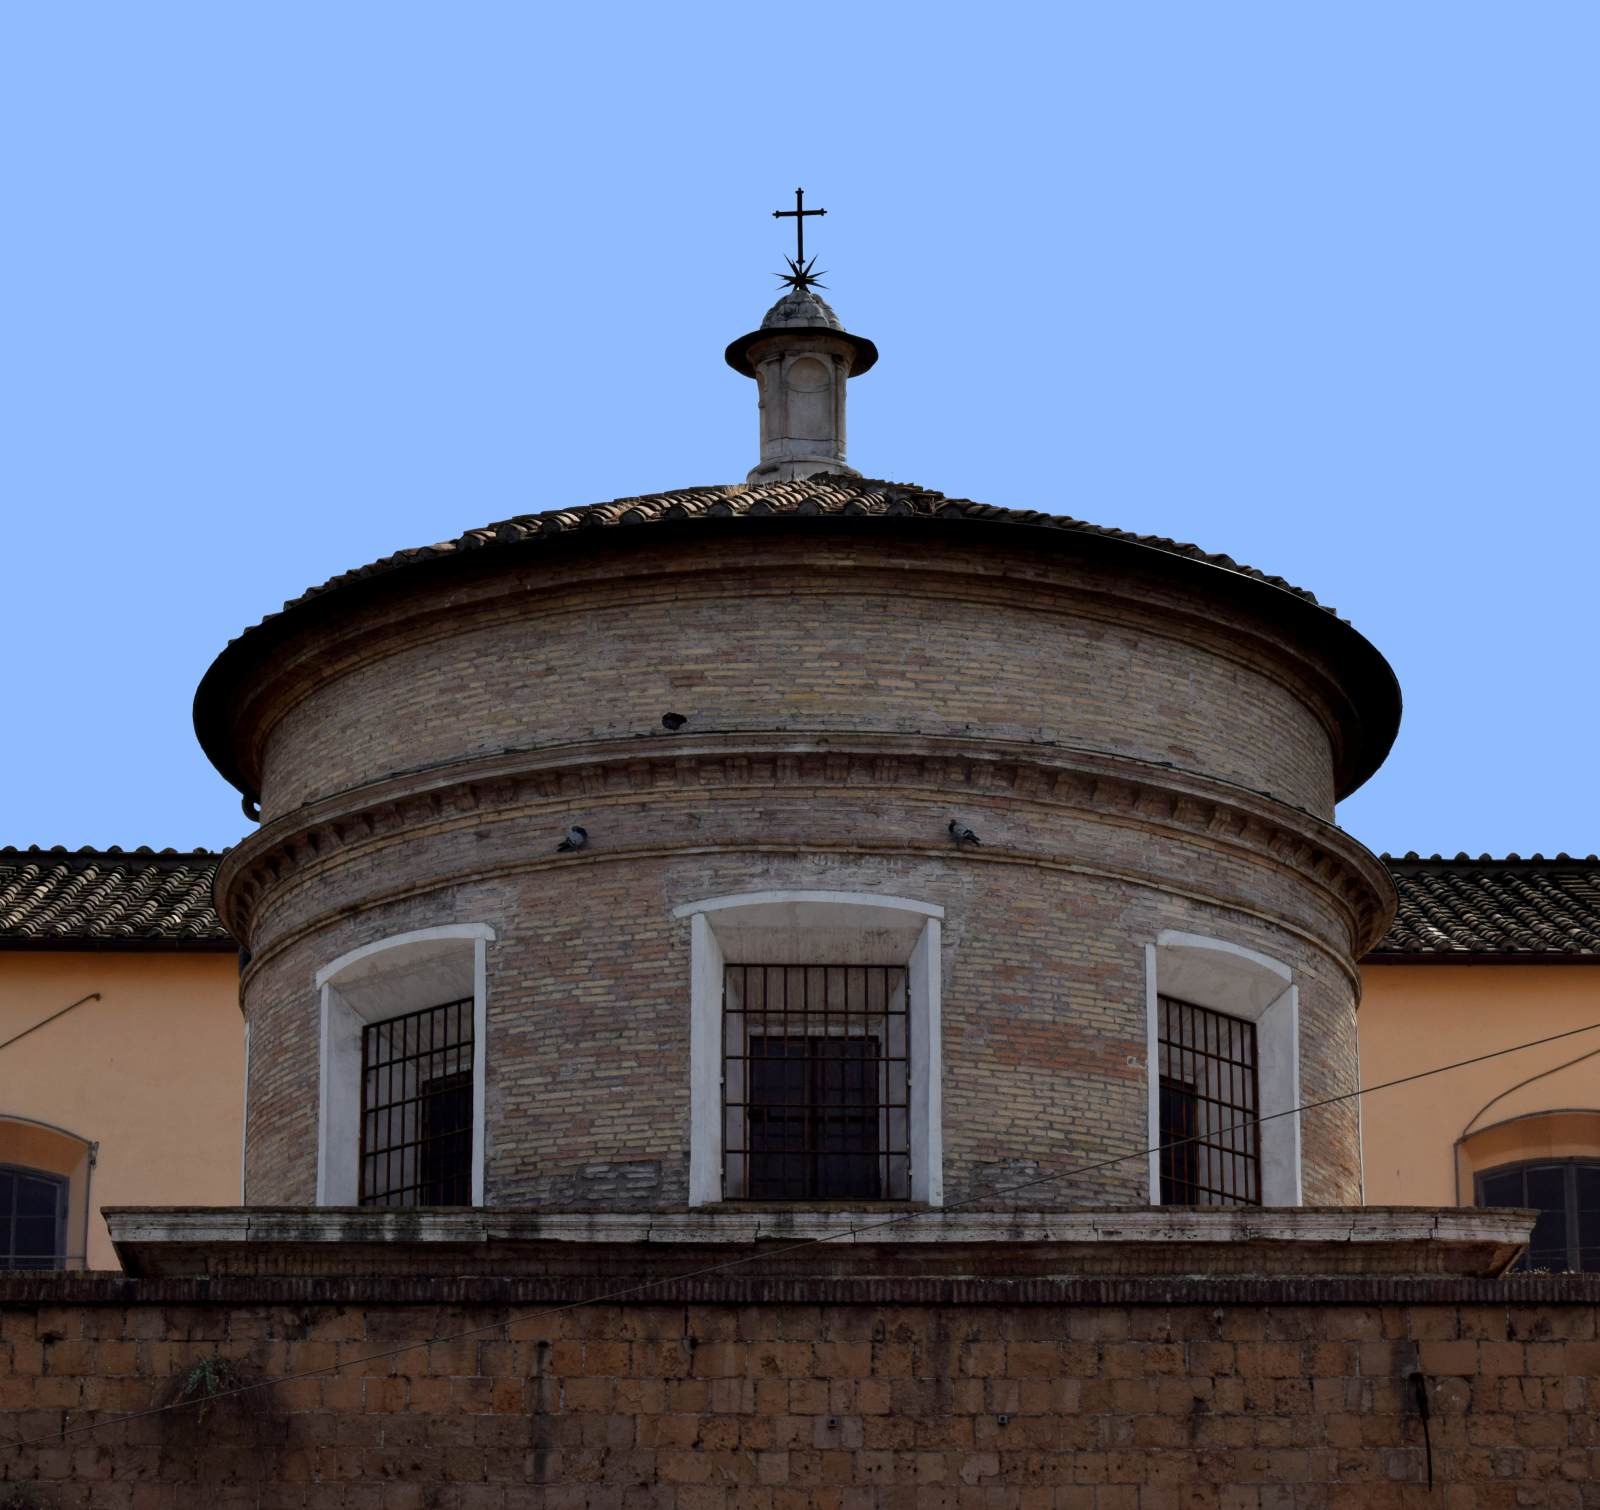
The exterior of the chapela small separate place for worship, either part of a large church or a separate building. is very simple: an oblong cube of exposed brick, surmounted by a cylindric tambour pierced with large rectangular windows. The cube is finished with a stone cornicea molded horizontal ledge along the top of a building or wall; a decorative molding between wall and roof. while the tambour is decorated with a brick modillion trim. The low conical roof is covered with tiles but originally it was leaded. The domein architecture, hemispherical structure evolved from the arch, usually forming a ceiling or roof. is crowned by a small stone lanternino which has niches instead of windows between Tuscan pilasters and its basemolded foot of a pillar or column providing the transition from the plinth to the shaft. is decorated with four scrolls. This miniatureTerm originally applied to the art of manuscript illumination but later used of paintings, usually portraits, executed on a very small scale. The earliest miniaturists (16th century) continued to use the materials of the illuminators, painting in gouache on vellum or card. round temple is topped with the symbols of the Chigi family, the mountains and the star with a cross. The exterior is practically invisible due to the location of the chapel behind the city wall, the Porta del Popolo and the main body of the basilicaa church building, usually facing east, with a tall main nave and two or four side aisles of lesser height. There may also be a transept between the nave and the choir, which is reserved for the clergy. Originally, the basilica was an ancient Greek administrative building, and the Romans used this form for markets and law courts; it then became a place of assembly for the early Christians, and thus a church.. Its simplicity and severe appearance was based on the reception of ancient Roman central-plan buildings for example the Temple of Minerva Medica.
The photo shows the view of the upper part of the chapel behind the city wall.
@online{wga-r8ad10f008732ff,
  author       = {Krén, Emil and Marx, Daniel},
  title        = {Exterior view by RAFFAELLO Sanzio},
  organization = {{Web Gallery of Art}},
  date         = {2026-09-13},
  url          = {https://beta.wga.hu/artists/raffaello-sanzio-r5e787e781f4a4c/exterior-view-r8ad10f008732ff},
  urldate      = {2026-09-13},
  langid       = {english}
}
ACCESSED 2026-09-13. REPLACE THE AUTHOR FIELD WITH THE COMMENTARY AUTHOR WHERE ONE IS NAMED.


