03 — ARTWORK
Interior view
- MEDIUM
- Photo
- TYPE
- Other
PALETTE
HOVER OR TAP A SWATCH FOR NAME, SHARE AND HEX. SAMPLED FROM THE IMAGE — INDICATIVE, NOT A PIGMENT ANALYSIS.
DEVELOPMENT BUILD — NOT FOR PUBLIC USE. CONTRIBUTE ON GITHUB.
03 — ARTWORK
PALETTE
HOVER OR TAP A SWATCH FOR NAME, SHARE AND HEX. SAMPLED FROM THE IMAGE — INDICATIVE, NOT A PIGMENT ANALYSIS.
COMMENTARY
UNDERLINED TERMS ARE DEFINED IN THE GLOSSARY.
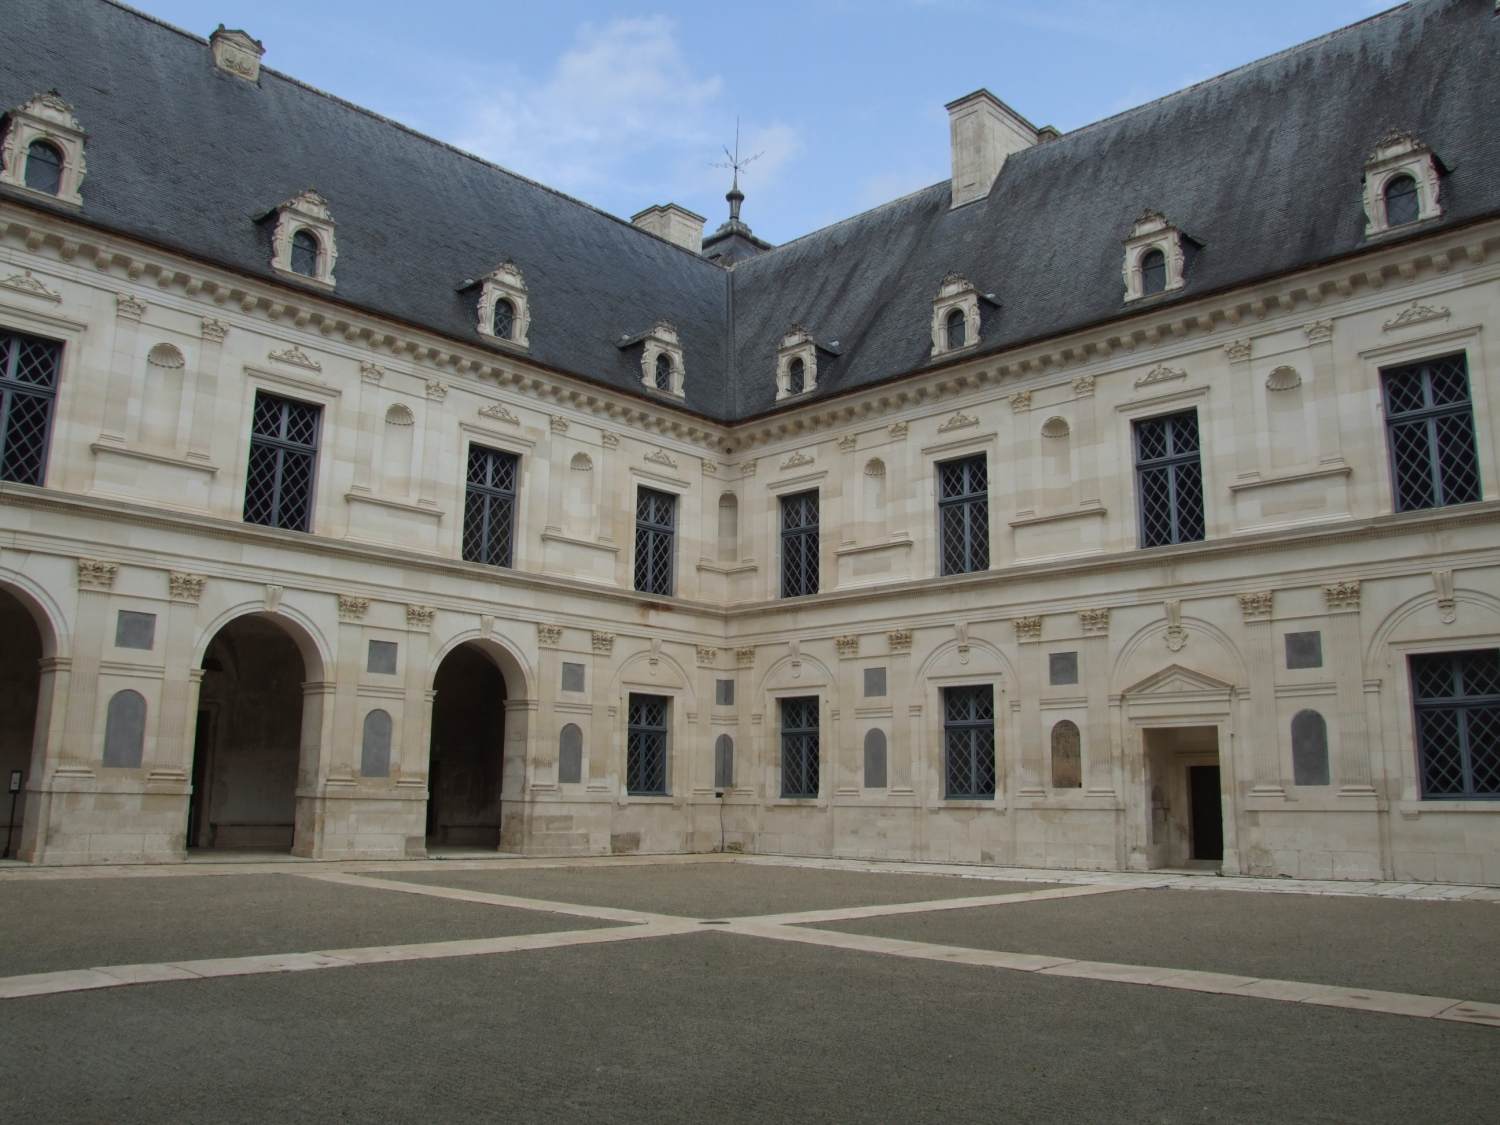
Construction of the existing château began in 1544, at the request of Antoine III de Clermont, brother-in-law of Diane de Poitiers. The design of the building is traditionally attributed to the Italian architect Sebastiano Serlio, who had been invited to France by King Francis I. Following Serlio's death in 1554 at Fontainebleau, architect Pierre Lescot, took over the work, respecting the original plans of Serlio. The interior design is the work of Francesco Primaticcio, who was working at château de Fontainebleau at the time.
The photo shows the courtyard.
@online{wga-r5374200ebf02b9,
  author       = {Krén, Emil and Marx, Daniel},
  title        = {Interior view by SERLIO, Sebastiano},
  organization = {{Web Gallery of Art}},
  date         = {2026-09-13},
  url          = {https://beta.wga.hu/artists/serlio-sebastiano-rde6492e5f48827/interior-view-r5374200ebf02b9},
  urldate      = {2026-09-13},
  langid       = {english}
}
ACCESSED 2026-09-13. REPLACE THE AUTHOR FIELD WITH THE COMMENTARY AUTHOR WHERE ONE IS NAMED.


