03 — ARTWORK
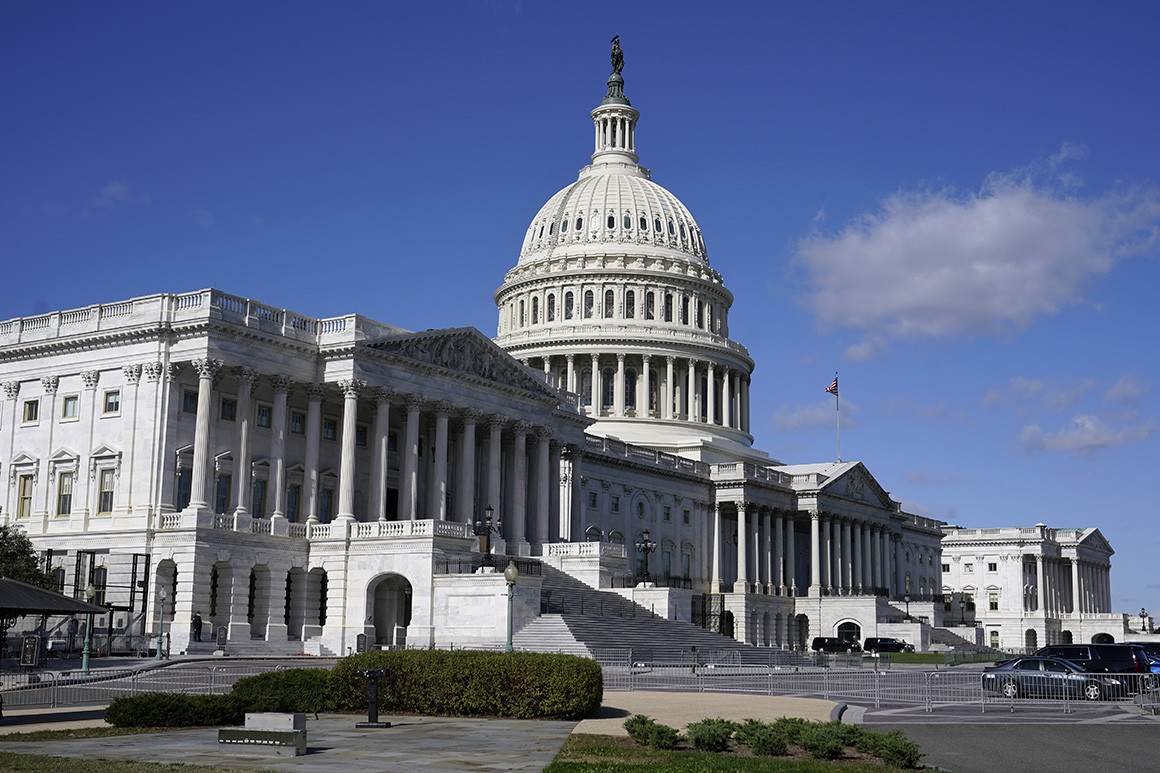
External view (east front)
- MEDIUM
- Photo
- TYPE
- Other
PALETTE
HOVER OR TAP A SWATCH FOR NAME, SHARE AND HEX. SAMPLED FROM THE IMAGE — INDICATIVE, NOT A PIGMENT ANALYSIS.
DEVELOPMENT BUILD — NOT FOR PUBLIC USE. CONTRIBUTE ON GITHUB.
03 — ARTWORK
PALETTE
HOVER OR TAP A SWATCH FOR NAME, SHARE AND HEX. SAMPLED FROM THE IMAGE — INDICATIVE, NOT A PIGMENT ANALYSIS.
COMMENTARY
UNDERLINED TERMS ARE DEFINED IN THE GLOSSARY.
THORNTON, William (b. 1759, Tortola, British Virgin Islands, d. 1828, Washington)
External view (east front) 1792-1827 Photo Capitol, Washington D.C.
In spring 1792, United States Secretary of State Thomas Jefferson proposed a design competition to solicit designs for the Capitol and the "President's House", and set a four-month deadline. The winning design for the U.S. Capitol was submitted by William Thornton, an amateur architect. In July 1793, Jefferson convened a five-member commission to address problems with and revise Thornton's plan. The revised plan was accepted, except that Secretary Jefferson and President Washington insisted on an open recess in the centre of the East front, which was part of Thornton's original plan.
The original building was completed in 1800. It was partly destroyed in the 1814 burning of Washington, then was fully restored within five years. The building was later enlarged, with the addition of a massive domein architecture, hemispherical structure evolved from the arch, usually forming a ceiling or roof., and extended wings with expanded chambers for the bicameral legislature, the House of Representatives in the south wing and the Senate in the north wing. Like the principal buildings of the executive and judicial branches, the Capitol is built in the Neoclassic style and has a white exterior. Both its east and west elevations are formally referred to as fronts, though only the east front was intended for the reception of visitors and dignitaries.
The original design by Thornton was later modified by the British-American architects Benjamin Henry Latrobe, and Charles Bulfinch. The current cast-iron dome and the House's new southern extension and Senate new northern wing were designed by Thomas Ustick Walter and August Schoenborn, a German immigrant, in the 1850s, and were completed under the supervision of Edward Clark.
Latrobe is principally connected with the original construction and many innovative interior features; his successor Bulfinch also played a major role, such as design of the first low dome covered in copper.
@online{wga-r1bae705ced9cea,
  author       = {Krén, Emil and Marx, Daniel},
  title        = {External view (east front) by THORNTON, William},
  organization = {{Web Gallery of Art}},
  date         = {2026-09-13},
  url          = {https://beta.wga.hu/artists/thornton-william-rb96918fc4af34a/external-view-east-front-r1bae705ced9cea},
  urldate      = {2026-09-13},
  langid       = {english}
}
ACCESSED 2026-09-13. REPLACE THE AUTHOR FIELD WITH THE COMMENTARY AUTHOR WHERE ONE IS NAMED.
The archive catalogues no further works by this artist.
TRY SAME COLLECTION →