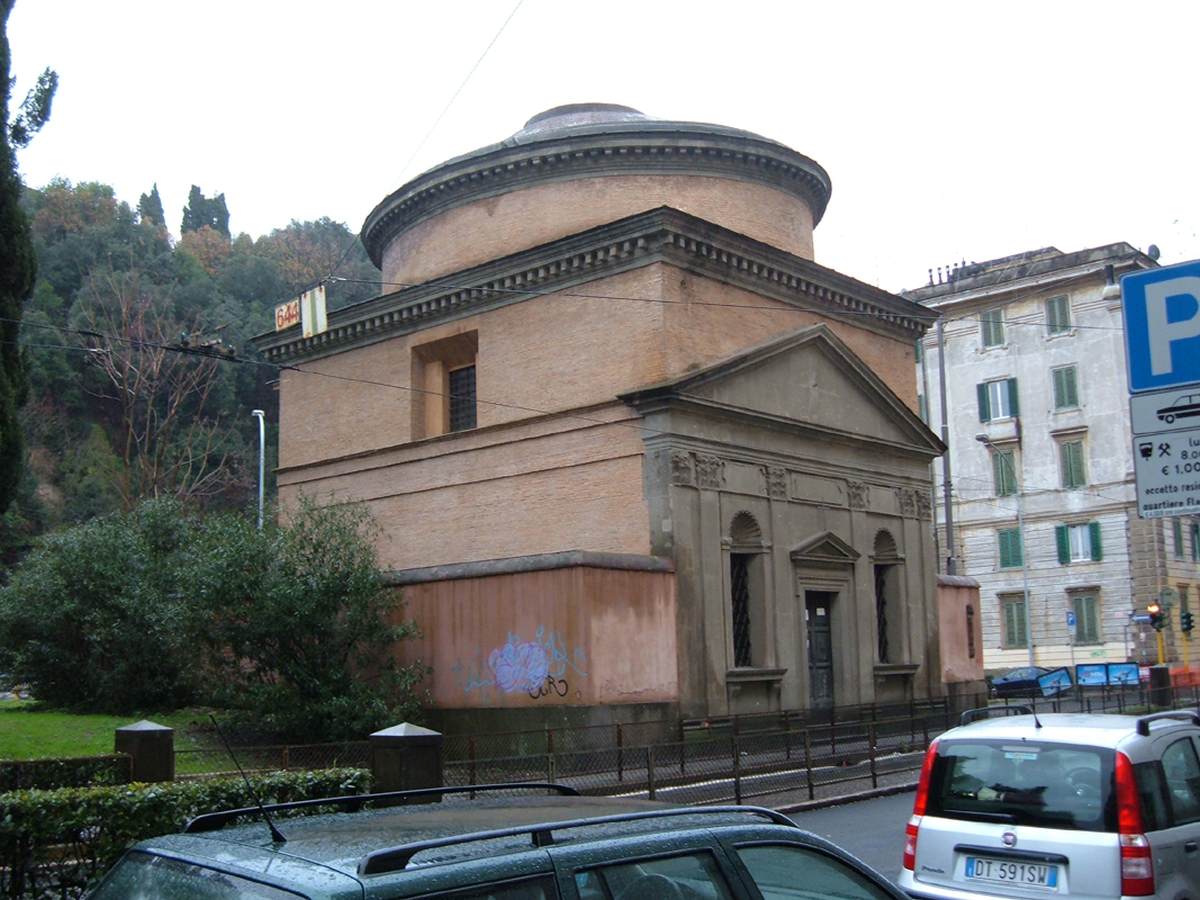
03 — ARTWORK
Exterior view
- MEDIUM
- Photo
- TYPE
- Other
PALETTE
HOVER OR TAP A SWATCH FOR NAME, SHARE AND HEX. SAMPLED FROM THE IMAGE — INDICATIVE, NOT A PIGMENT ANALYSIS.
DEVELOPMENT BUILD — NOT FOR PUBLIC USE. CONTRIBUTE ON GITHUB.
03 — ARTWORK
PALETTE
HOVER OR TAP A SWATCH FOR NAME, SHARE AND HEX. SAMPLED FROM THE IMAGE — INDICATIVE, NOT A PIGMENT ANALYSIS.
COMMENTARY
UNDERLINED TERMS ARE DEFINED IN THE GLOSSARY.
The little church of Sant'Andrea on the Via Flaminia was commissioned by Pope Julius III. Free from collaborative constraints, in Sant'Andrea Vignola realized a work with powerful theoretical implications. In terms of scale and function it is little more than a wayside chapela small separate place for worship, either part of a large church or a separate building. for pilgrims, but like the Old Sacristya side room of a church where a priest puts on his vestments and where the sacred vessels and vestments are kept. at San Lorenzo, Florence (1419-28), or the Tempietto, Rome (after 1502), Sant'Andrea addressed the practical and intellectual concerns of an epoch.
The church is rectangular in plan with a projecting altar room opposite the entrance. The interior walls are subdivided by Corinthian pilasters, above which rise warped pendentives carrying an oval cornicea molded horizontal ledge along the top of a building or wall; a decorative molding between wall and roof. and domein architecture, hemispherical structure evolved from the arch, usually forming a ceiling or roof.. By effectively uniting an oblong space focused on the altar with a dome that extends over the entire navethe main interior space of a church building. It may have parallel aisles on each side, often separated from it by pillars, and is intersected by the transept, which cuts across it at the point where the choir begins., Vignola succeeded in reconciling the traditional liturgical demand for axiality with the humanistic ideal of centrality. Sant'Andrea was the first church to employ an oval dome, a feature that won great favour in the 17th century.
The façadethe front or principal face of a building, especially one elaborately constructed; a blind façade is a façade that is purely decorative and does not relate to the structure of the building., which ingeniously recalls the PantheonTemple built in Rome aloout 25 BC by Emperor Agrippa. Having a circular plan, and spanned by a single dome, it was one of the most distinctive and original buildings of ancient Rome. in Rome, has Corinthian pilasters, disposed outwardly in diminishing intervals in order to accentuate the centre, carrying a pedimenta gable supported actually or apparently on columns. set into a flat wall of brick before an oval drumthe cylindrical or polygonal base of a dome. capped by a stepped dome.
View the ground plan and section of the church.
@online{wga-r38bb1560d96efd,
  author       = {Krén, Emil and Marx, Daniel},
  title        = {Exterior view by VIGNOLA, Giacomo da},
  organization = {{Web Gallery of Art}},
  date         = {2026-09-14},
  url          = {https://beta.wga.hu/artists/vignola-giacomo-da-r9942c8318cd5b6/exterior-view-r38bb1560d96efd},
  urldate      = {2026-09-14},
  langid       = {english}
}
ACCESSED 2026-09-14. REPLACE THE AUTHOR FIELD WITH THE COMMENTARY AUTHOR WHERE ONE IS NAMED.


