03 — ARTWORK
Interior view
- MEDIUM
- Photo
- TYPE
- Other
PALETTE
HOVER OR TAP A SWATCH FOR NAME, SHARE AND HEX. SAMPLED FROM THE IMAGE — INDICATIVE, NOT A PIGMENT ANALYSIS.
DEVELOPMENT BUILD — NOT FOR PUBLIC USE. CONTRIBUTE ON GITHUB.
03 — ARTWORK
PALETTE
HOVER OR TAP A SWATCH FOR NAME, SHARE AND HEX. SAMPLED FROM THE IMAGE — INDICATIVE, NOT A PIGMENT ANALYSIS.
COMMENTARY
UNDERLINED TERMS ARE DEFINED IN THE GLOSSARY.
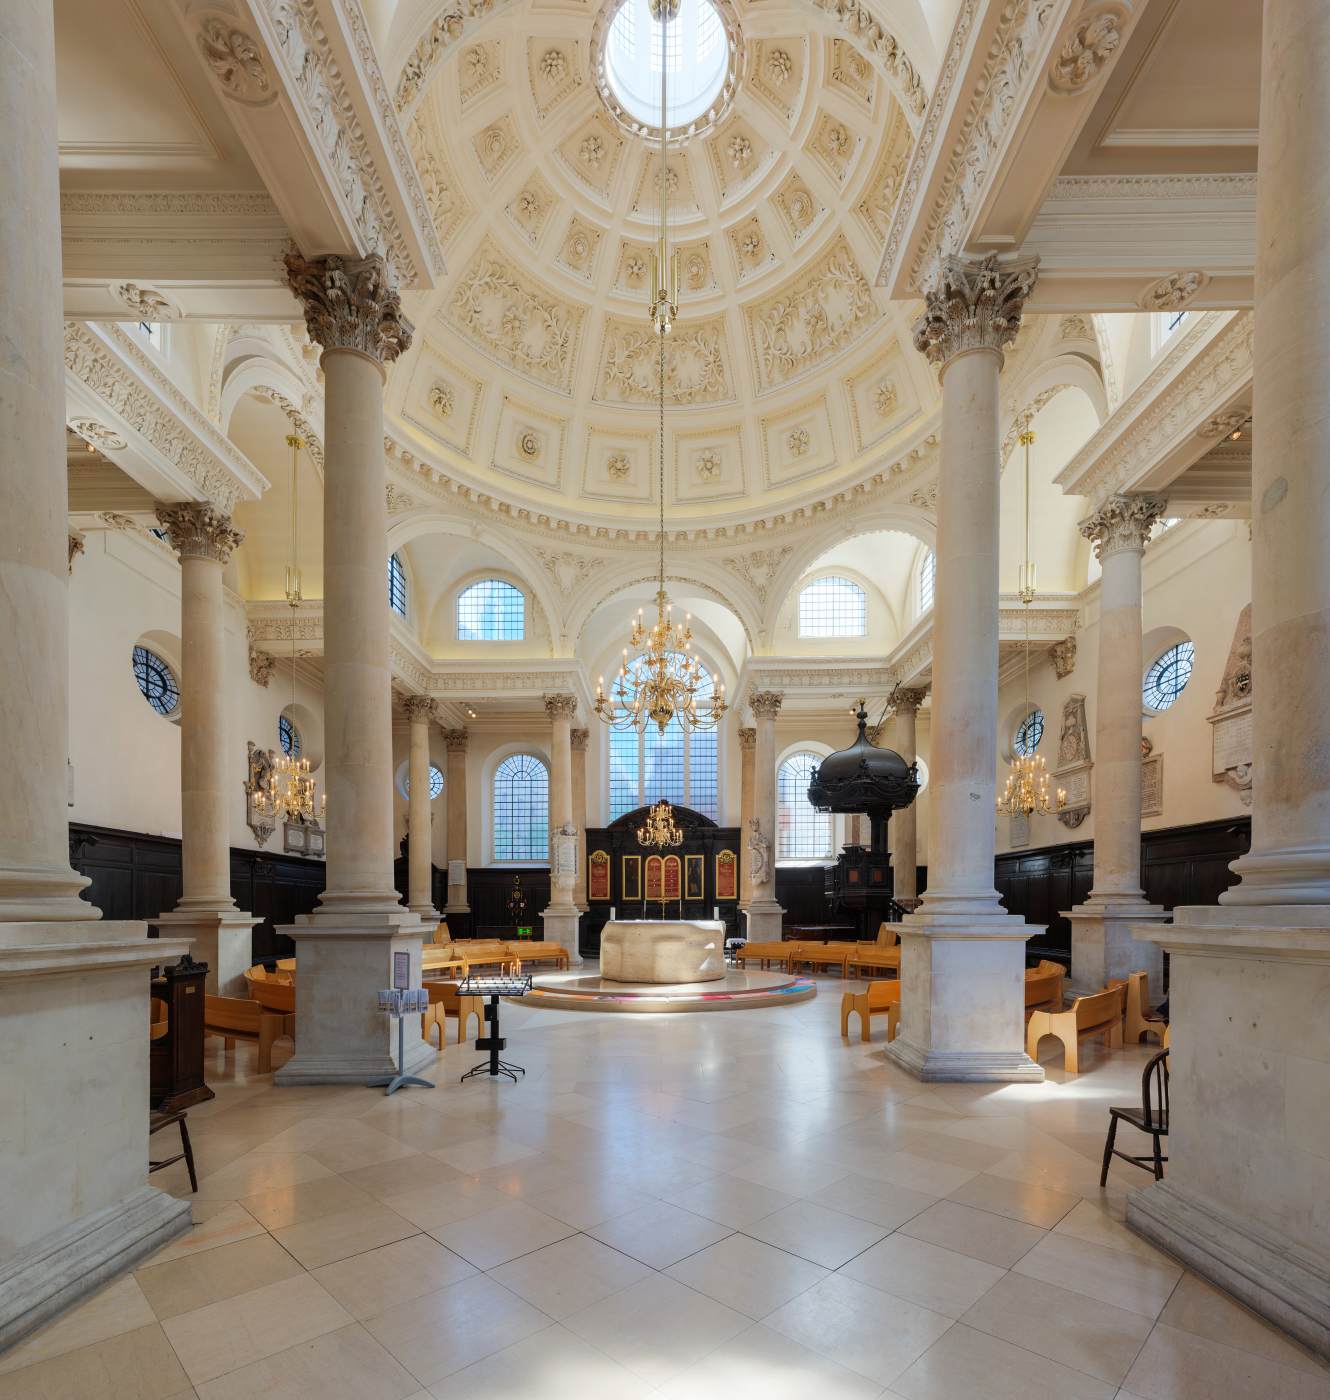
Even the most ambitious of Wren's churches, St Stephen Walbrook, has a very plain exterior. Inside it is notable for its perfect geometrical regularity, its craftsmanship of the highest standards, and a complex and ambiguous plan which combines basilican and both Latin and Greek cruciform elements with a centralizing domein architecture, hemispherical structure evolved from the arch, usually forming a ceiling or roof. rising from eight equal arches supported on columns. The exceptional character of St Stephen Walbrook may be partly due to the patronage of the Grocers' Company, but it can hardly be accidental that it was designed (the only church begun in 1672) while Wren was concerned with the new and much grander centralized design for St Paul's that led to the Great Model of 1673.
Restoration work at St Stephen Walbrook, completed in 1987, included the recovery of the original fenestration by opening blocked windows, structural reinforcement and the installation of an altar designed by Henry Moore under the centre of the dome. This concept was inevitably outside the limits of 17th-century Anglican liturgy or seating arrangements; however, the entire loss of its original box pews and other permanent seating had already effectively reduced the interior to the unfurnished spaciousness shown, albeit fictitiously, in 18th-century prints, and the altar in fact complements the dome without destroying the original complexity of readings of the interior.
View the <a href="#" onClick="w=window.open ('/support/plans/w/wren/walbrook.html', 'newWin', 'scrollbars=yes,status=no,dependent=yes,screenX=0,screenY=0,width=400,height=600');w.opener=this;w.focus();return false">ground plan</a> of St Stephen Walbrook, London.
@online{wga-rf25aec89b1f4c2,
  author       = {Krén, Emil and Marx, Daniel},
  title        = {Interior view by WREN, Christopher},
  organization = {{Web Gallery of Art}},
  date         = {2026-09-13},
  url          = {https://beta.wga.hu/artists/wren-christopher-rdf39303275902d/interior-view-rf25aec89b1f4c2},
  urldate      = {2026-09-13},
  langid       = {english}
}
ACCESSED 2026-09-13. REPLACE THE AUTHOR FIELD WITH THE COMMENTARY AUTHOR WHERE ONE IS NAMED.


