03 — ARTWORK
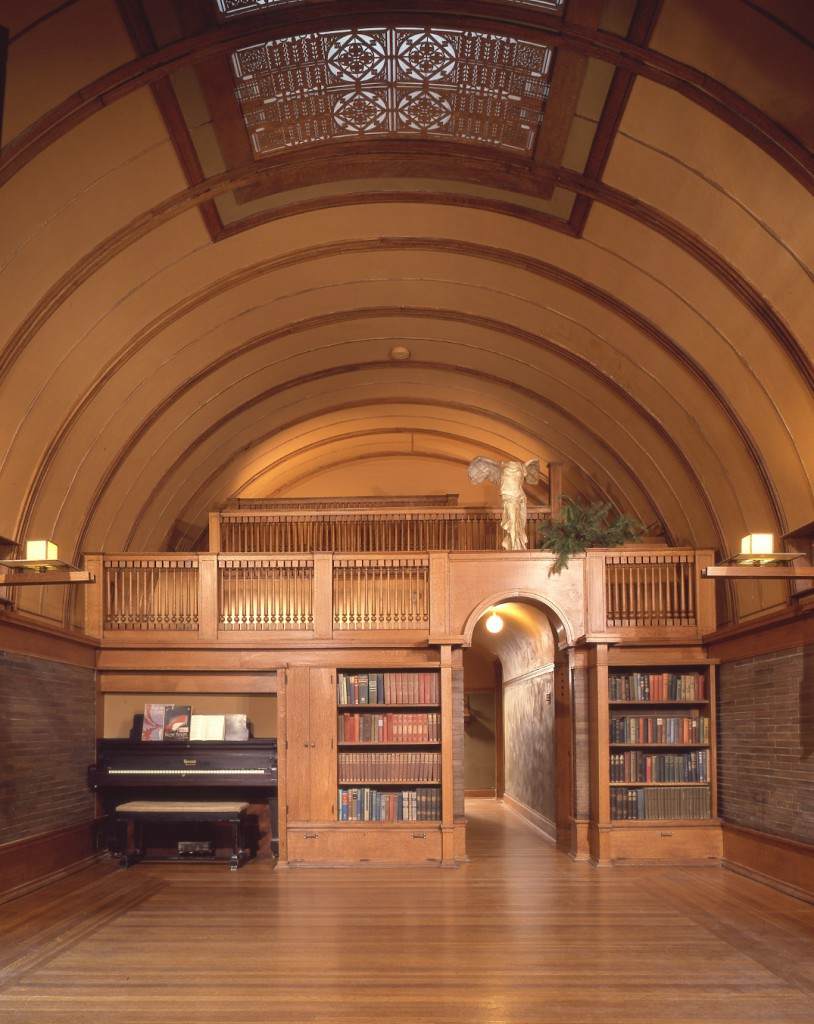
Frank Lloyd Wright Home and Studio: playroom
- MEDIUM
- Photo
- TYPE
- Interior
PALETTE
HOVER OR TAP A SWATCH FOR NAME, SHARE AND HEX. SAMPLED FROM THE IMAGE — INDICATIVE, NOT A PIGMENT ANALYSIS.
DEVELOPMENT BUILD — NOT FOR PUBLIC USE. CONTRIBUTE ON GITHUB.
03 — ARTWORK
PALETTE
HOVER OR TAP A SWATCH FOR NAME, SHARE AND HEX. SAMPLED FROM THE IMAGE — INDICATIVE, NOT A PIGMENT ANALYSIS.
COMMENTARY
UNDERLINED TERMS ARE DEFINED IN THE GLOSSARY.
The remarkably open interior, in which Wright eschewed the Victorian hierarchy of public rooms for warm central spaces that gave primacy to family life, embodies Wright's desire to liberate space. The dining room, added in 1895 together with a barrel-vaulted playroom, marks the architect's first attempt to create a unified environment. Wright designed everything in the home, from the lighting and mechanical systems to its furniture and decorative arts. It is, however, the playroom that best reveals Wright's increasing embrace of simplicity. Though the scale of the playroom is carefully tailored to a child's point of view, its expansiveness renders it one of the greatest of Wright's early achievements and signals his ability to manipulate space.
@online{wga-rfc5f86b59ee0dd,
  author       = {Krén, Emil and Marx, Daniel},
  title        = {Frank Lloyd Wright Home and Studio: playroom by WRIGHT, Frank Lloyd},
  organization = {{Web Gallery of Art}},
  date         = {2026-09-13},
  url          = {https://beta.wga.hu/artists/wright-frank-lloyd-r7ac12520a52486/frank-lloyd-wright-home-and-studio-playroom-rfc5f86b59ee0dd},
  urldate      = {2026-09-13},
  langid       = {english}
}
ACCESSED 2026-09-13. REPLACE THE AUTHOR FIELD WITH THE COMMENTARY AUTHOR WHERE ONE IS NAMED.


