03 — ARTWORK
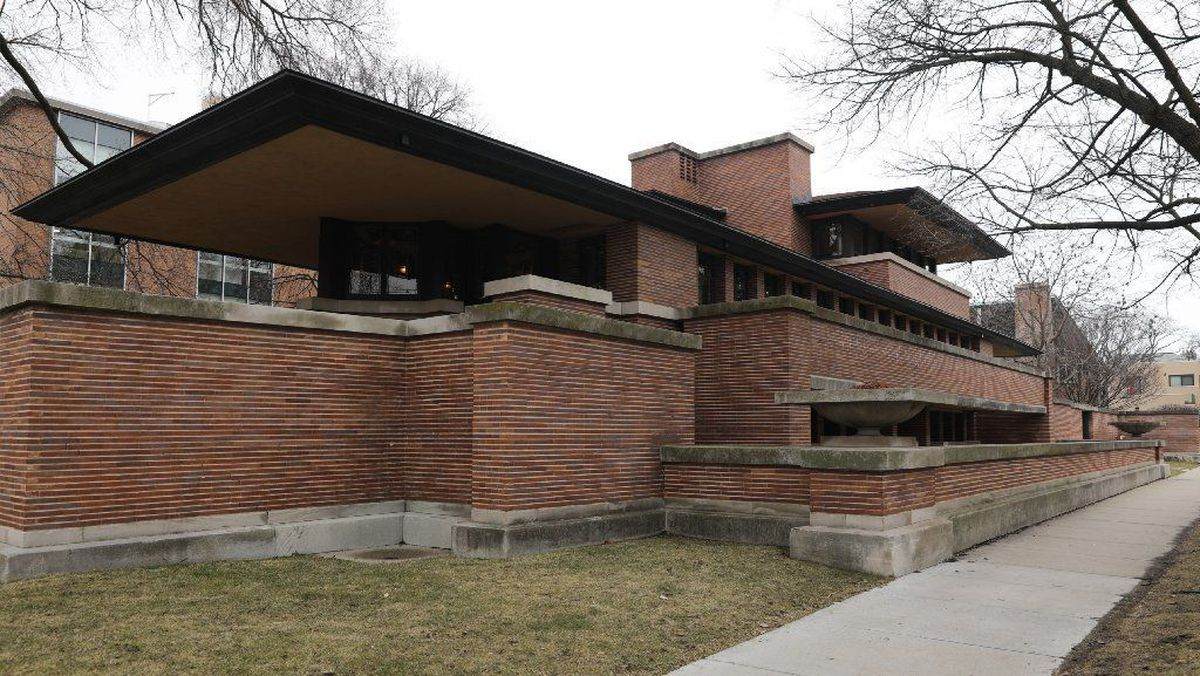
Robie House
- MEDIUM
- Photo
- TYPE
- Other
PALETTE
HOVER OR TAP A SWATCH FOR NAME, SHARE AND HEX. SAMPLED FROM THE IMAGE — INDICATIVE, NOT A PIGMENT ANALYSIS.
DEVELOPMENT BUILD — NOT FOR PUBLIC USE. CONTRIBUTE ON GITHUB.
03 — ARTWORK
PALETTE
HOVER OR TAP A SWATCH FOR NAME, SHARE AND HEX. SAMPLED FROM THE IMAGE — INDICATIVE, NOT A PIGMENT ANALYSIS.
COMMENTARY
UNDERLINED TERMS ARE DEFINED IN THE GLOSSARY.
The Robie House is one of the Praire houses that Frank Lloyd Wright designed as a residential type. These houses are marked externally by extended horizontal lines and overhanging roofs, and internally by spatial continuity among major rooms, the integration of furniture and ornament, especially art glass windows.
The artistry of Frank Lloyd Wright’s Robie House is dazzling, from its sweeping horizontal planes to its delicate bands of art glass to its extraordinary manipulation of interior space. Completed in 1910 alongside the Gothic RevivalArchitectural style that drew its inspiration from medieval architecture and competed with the Neoclassical revivals in the United States and Great Britain. Only isolated examples of the style are to be found on the Continent. The earliest documented example of the revived use of Gothic architectural elements is Strawberry Hill, the home of the English writer Horace Walpole. As in many of the early Gothic Revival buildings, the Gothic was used here for its picturesque and romantic qualities without regard for its structural possibilities or original function. Another early example of the tendency toward ornamentation and decoration was Fonthill Abbey, designed by James Wyatt, a country house with a tower 82 metres high. Nothing could more clearly illustrate both the impracticality of usage and the romantic associations with medieval life. The earliest manifestations of an interest in the medieval era were in the private domain, but by the 1820s public buildings in England were also being designed in the Gothic mode. Perhaps no example is more familiar than the new Houses of Parliament (1840), designed by Sir Charles Barry and A.W.N. Pugin. In that large cluster of buildings, the haphazard picturesque quality of the early revival was replaced by a more conscientious adaptation of the medieval English style. Other structures built around mid-century were within this basic pattern. Later, the desire for more elegant and sumptuous landmarks created the last flowering of the style. towers of the University of Chicago, the house culminated the architectural revolution of Wright's Prairie Style and inspired a generation of European modernists.
After decades of neglect, the Robie House was restored between 2002 and 2015.
@online{wga-r7a54337e91f64b,
  author       = {Krén, Emil and Marx, Daniel},
  title        = {Robie House by WRIGHT, Frank Lloyd},
  organization = {{Web Gallery of Art}},
  date         = {2026-09-13},
  url          = {https://beta.wga.hu/artists/wright-frank-lloyd-r7ac12520a52486/robie-house-r7a54337e91f64b},
  urldate      = {2026-09-13},
  langid       = {english}
}
ACCESSED 2026-09-13. REPLACE THE AUTHOR FIELD WITH THE COMMENTARY AUTHOR WHERE ONE IS NAMED.


