03 — ARTWORK
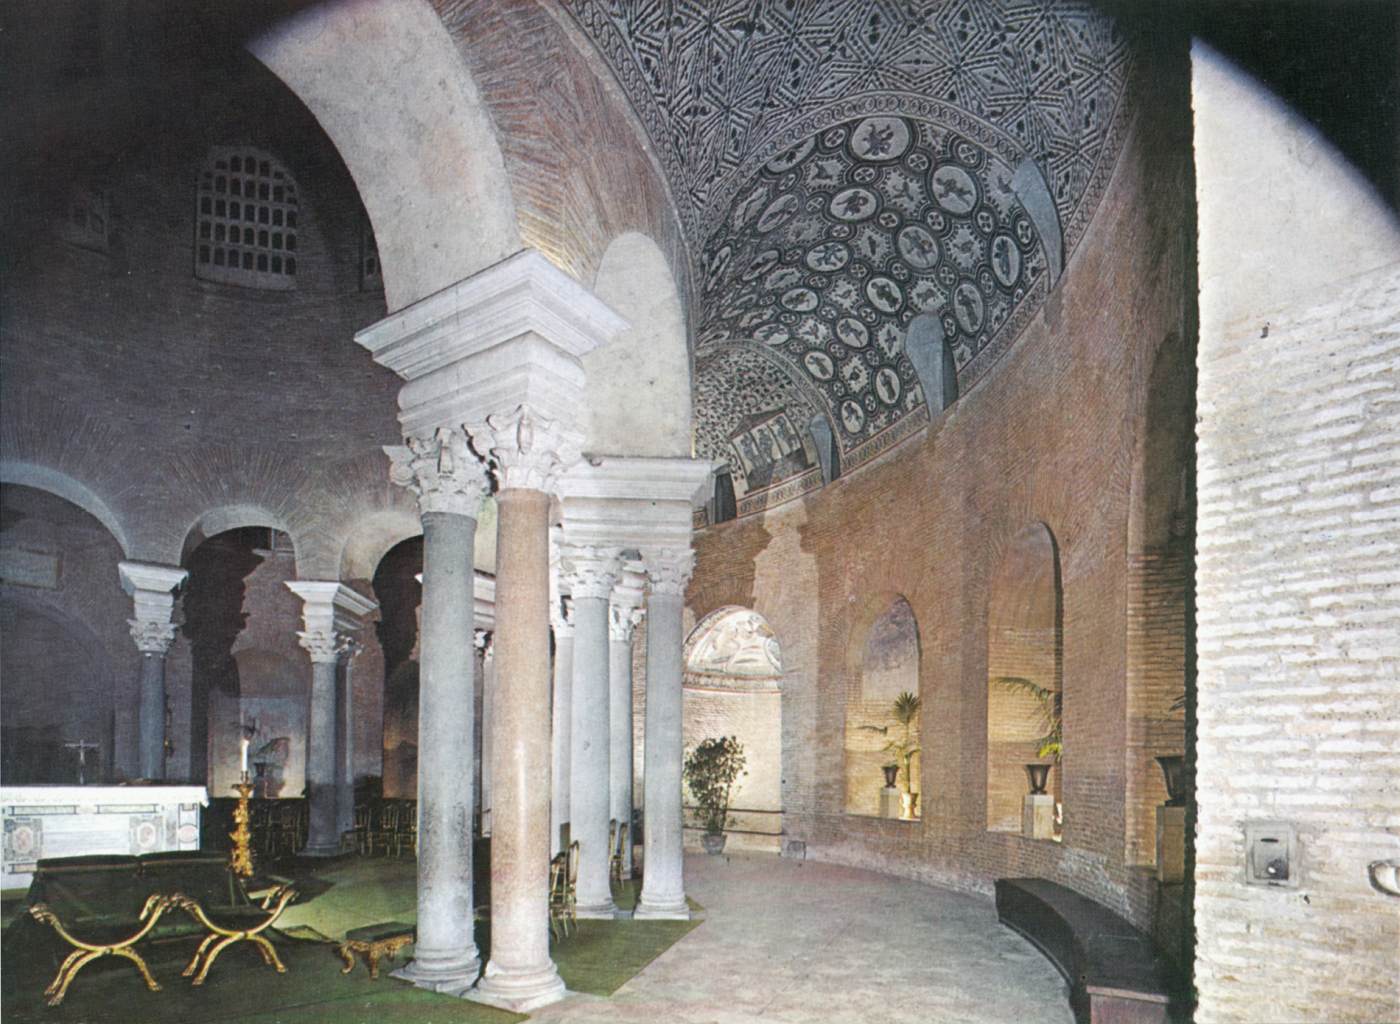
Interior view
- MEDIUM
- Photo
- TYPE
- Religious
PALETTE
HOVER OR TAP A SWATCH FOR NAME, SHARE AND HEX. SAMPLED FROM THE IMAGE — INDICATIVE, NOT A PIGMENT ANALYSIS.
DEVELOPMENT BUILD — NOT FOR PUBLIC USE. CONTRIBUTE ON GITHUB.
03 — ARTWORK
PALETTE
HOVER OR TAP A SWATCH FOR NAME, SHARE AND HEX. SAMPLED FROM THE IMAGE — INDICATIVE, NOT A PIGMENT ANALYSIS.
COMMENTARY
UNDERLINED TERMS ARE DEFINED IN THE GLOSSARY.
Santa Costanza is a 4th-century church in Rome on the Via Nomentana. It is a round building with well preserved original layout and mosaics. It was constructed over the earlier catacombs in which Saint Agnes is believed to be buried.
According to the traditional view, Santa Costanza was built under Constantine I as a mausoleum for his daughter Constantina, later also known as Costanza, who died in AD 354. However, now it is dated to the time of Emperor Julian (r. 361-363), who would have built it as a funerary structure for his wife, Helena, who died in AD 360, and was herself also a daughter of Emperor Constantine.
The mausoleum survives in its original form with an ambulatorySemicircular or polygonal circulation space enclosing an apse or a straight-ended sanctuary. surrounding a central domein architecture, hemispherical structure evolved from the arch, usually forming a ceiling or roof.. The mosaics decorating the vaultA roof or ceiling whose structure is based on the arch. There are a wide range of forms, including the barrel (or tunnel) vault, formed by a continuous semi-circular arch; the groin vault, formed when two barrel vaults intersect; and the rib vault, consistong of a framework of diagonal ribs supporting interlocking arches. The development of the various forms was of great structural and aesthetic importance in the development of church architecture during the Middle Ages. of the ambulatory and the apses of the chapels off the ambulatory are important examples of Early Christian art. The mosaic decoration in the dome no longer survives.
View the <a href="#" onClick="w=window.open ('/support/plans/zzzarchi/04c/3/costanza.html', 'newWin', 'scrollbars=yes,status=no,dependent=yes,screenX=0,screenY=0,width=400,height=600');w.opener=this;w.focus();return false">ground plan</a> of the building.
@online{wga-rca951ad5e1eb3e,
  author       = {Krén, Emil and Marx, Daniel},
  title        = {Interior view by ARCHITECT, Italian},
  organization = {{Web Gallery of Art}},
  date         = {2026-09-09},
  url          = {https://beta.wga.hu/artists/architect-italian-rba53e875123939/interior-view-rca951ad5e1eb3e},
  urldate      = {2026-09-09},
  langid       = {english}
}
ACCESSED 2026-09-09. REPLACE THE AUTHOR FIELD WITH THE COMMENTARY AUTHOR WHERE ONE IS NAMED.


